
Just Listed


Address
581 Galway Drive, Burlington (Shoreacres), ON
Price
$ 929,000
Property Attributes
- ID#W13795486
- TypeSingle Family
- Listing Status Active
- MunicipalityBurlington (Shoreacres)
- CityBurlington (Shoreacres)
- AreaShoreacres
- NeighbourhoodShoreacres
- Postal CodeL7L 2S6
- StyleBungalow
- Price$ 929,000
- Bedrooms3
- Bathrooms1
- Half Bathrooms1
Data Source:
Canadian Real Estate Association (CREA)
Property Description
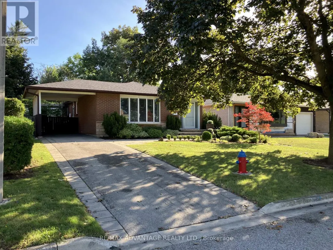
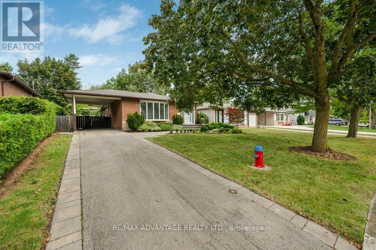
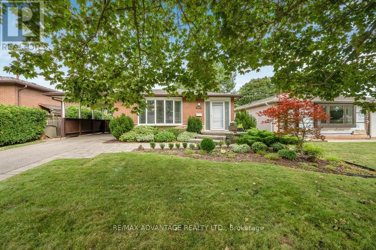
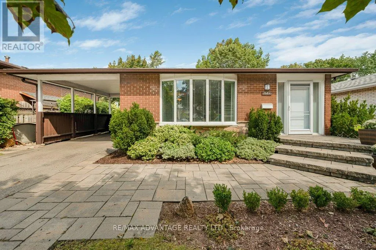
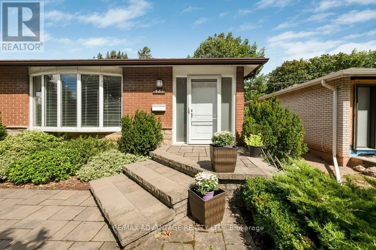
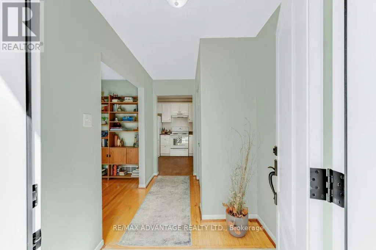
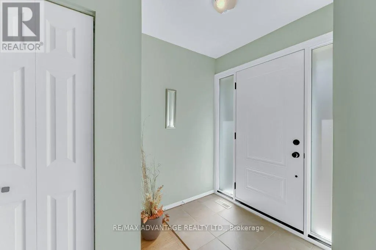
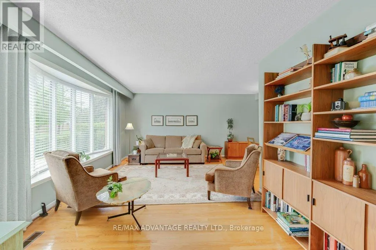
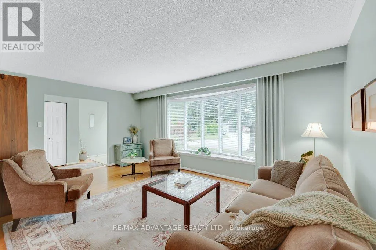
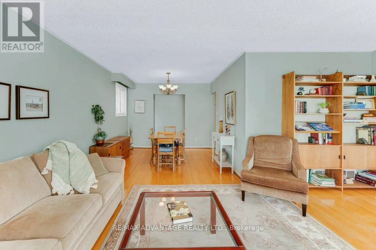
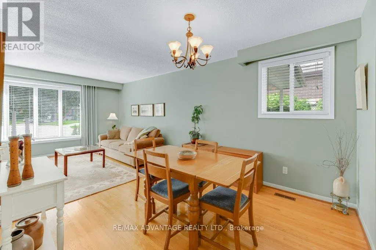
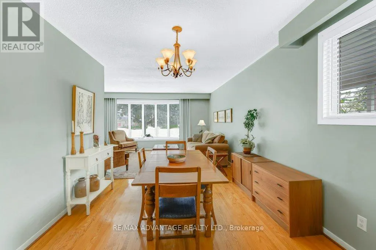
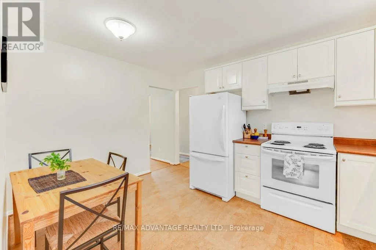
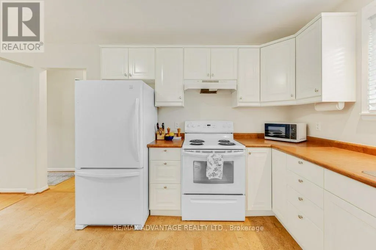
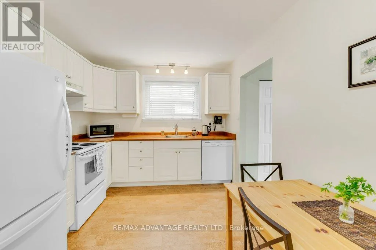
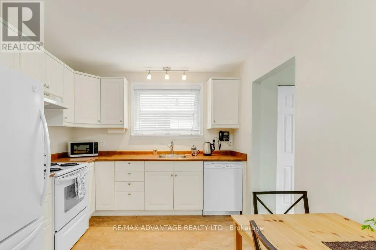
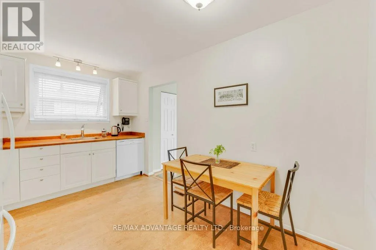
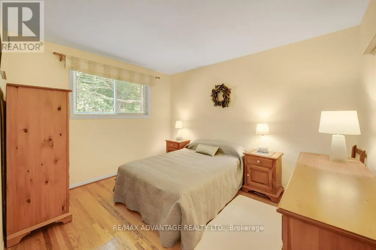
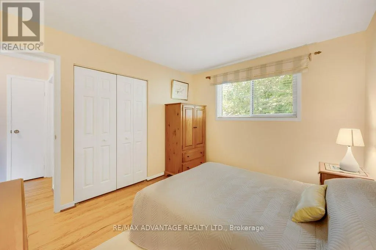
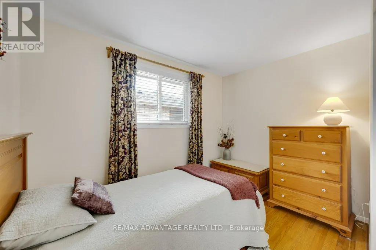
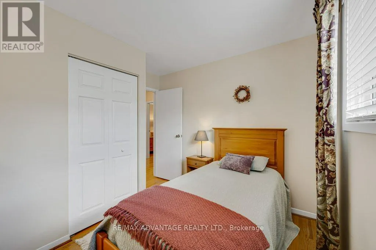
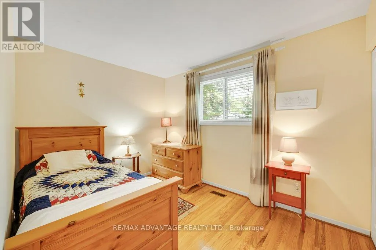
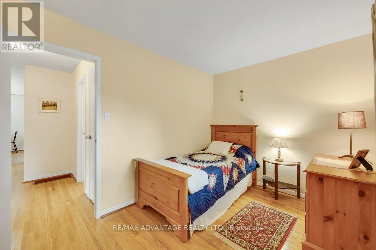
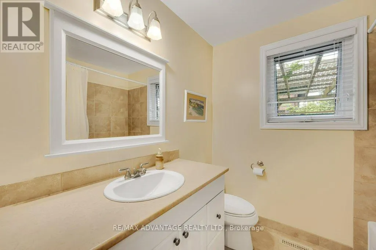
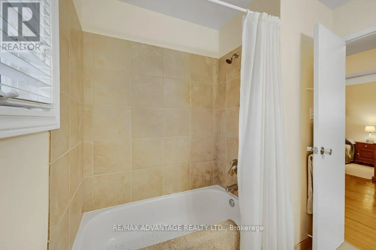
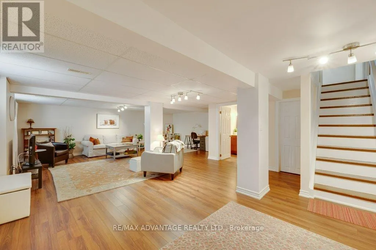
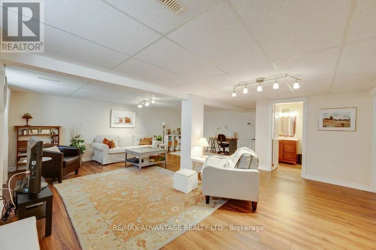
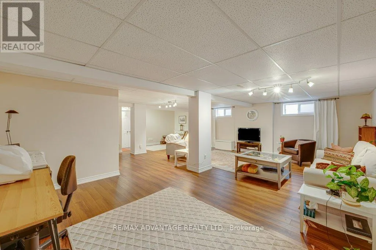
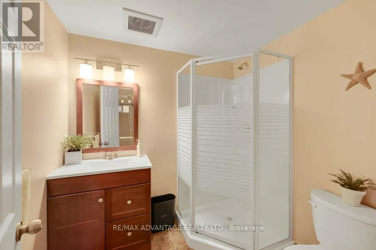
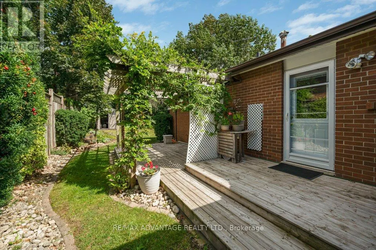
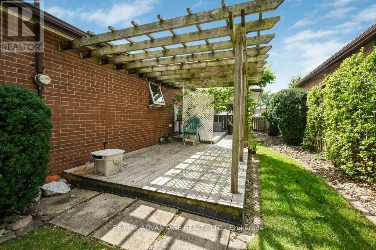
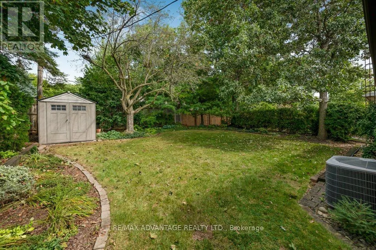
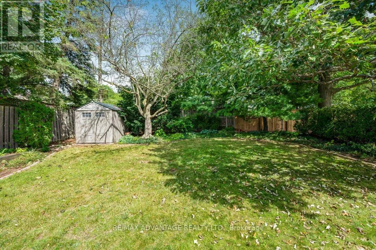
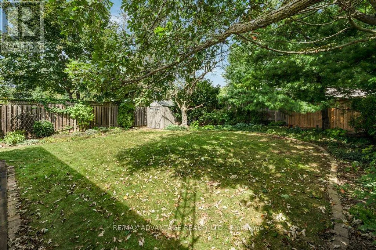
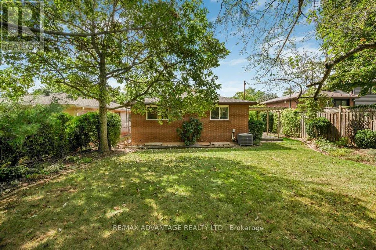
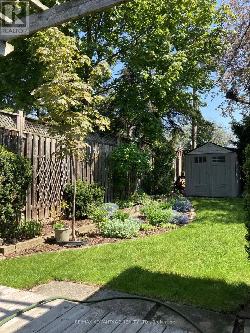
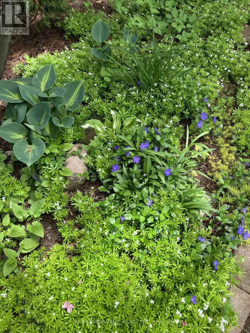
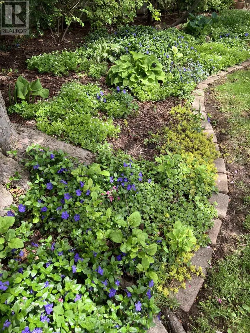
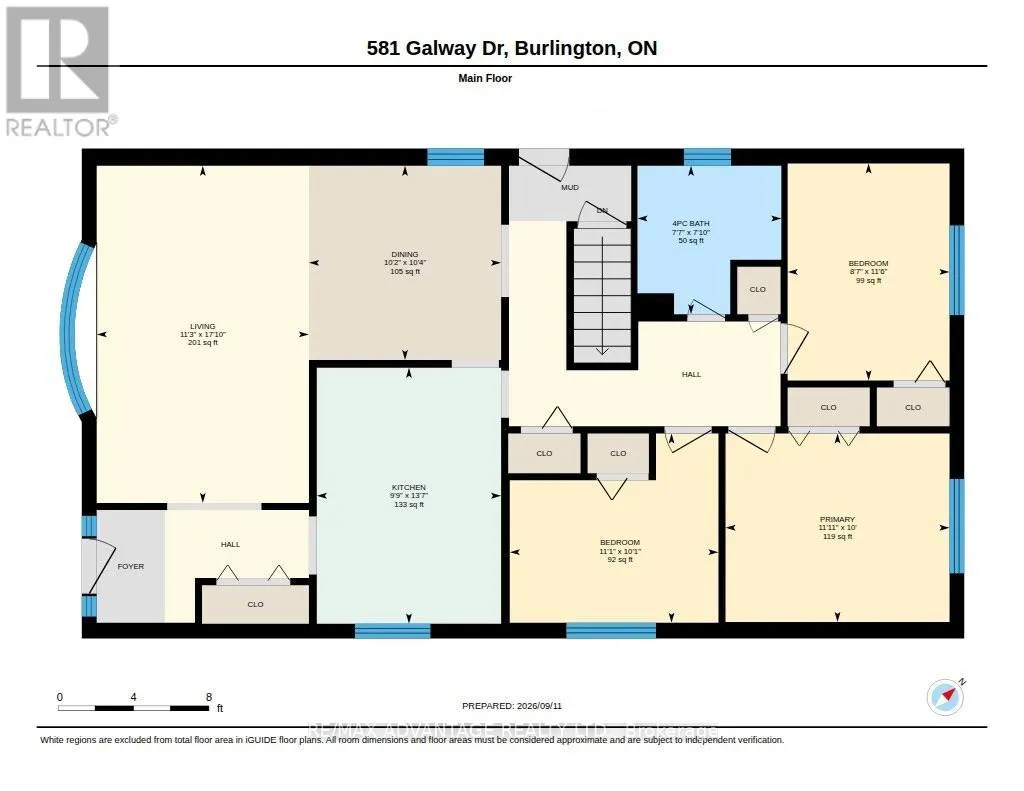
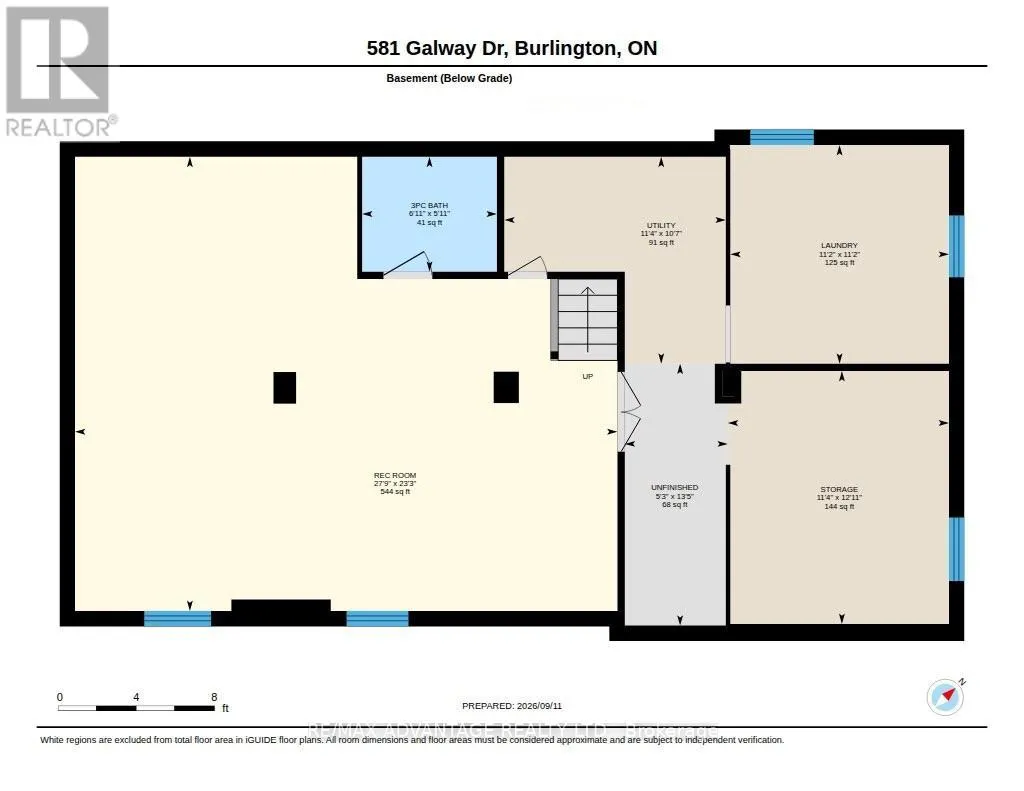
Welcome to 581 Galway Drive! Nestled in a quiet, mature neighbourhood, this charming 3-bedroom, 2-bathroom bungalow is ready to welcome you home. From the moment you arrive, the stunning curb appeal catches your eye, with beautifully landscaped front gardens and an inviting interlocking stone walkway. Step inside and you're greeted by an oversized bay window that fills the home with an abundance of natural light. Original oak hardwood flooring runs throughout the main level, adding warmth and timeless character to the space. Head downstairs to the finished basement, where you'll find a comfortable recreation room - the perfect spot to escape the summer heat or cozy up during the cold winter months. Outside, discover your own garden paradise! Relax on the deck and enjoy the privacy while taking in the beautifully landscaped gardens. The spacious backyard offers a large lot with plenty of room to play, entertain, garden, or simply enjoy the outdoors. Thoughtful updates, including the roof, doors, windows, electrical panel, furnace, and A/C, provide added peace of mind for the next homeowner. And the location truly goes above and beyond. Situated close to parks, bike trails, schools, shopping, the GO Train, and major commuter routes, this home offers both a peaceful neighbourhood setting and convenient access to everyday amenities. This is a rare opportunity to own a home in a desirable location, perfectly suited for first-time homebuyers looking for room to start a family, or those ready to scale down and enjoy retirement. Welcome home! (id:7434)
General Features
| Features | Flat site, Carpet Free, Sump Pump |
|---|---|
| Property Type | Single Family |
| Zoning Description | R3.2 |
| CommunityName | Shoreacres |
| Amenities | Public Transit, Schools |
| Building Age | 51 to 99 years |
| Building Appliances | Blinds, Dishwasher, Dryer, Stove, Washer, Refrigerator |
| Building Architectural Style | Bungalow |
| Building Cooling Type | Central air conditioning |
| Location Description | Cross Streets: Longmoor Drive and Galway Drive. ** Directions: 401 East to Appleby Line. South on Appleby Line to Bennett Road. Left on Galway Drive. |
| Parking Space Total | 3 |
| Foundation Type | Concrete |
| Building Type | House |
| Ownership Type | Freehold |
| Building.StoriesTotal | 1 |
Interior Features
| Building Fireplace Present | False |
|---|---|
| Building Heating Type | Forced air |
| Building Heating Fuel | Natural gas |
| Basement Development | Partially finished |
| Basement Type | N/A (Partially finished) |
| Construction Style Attachment | Detached |
| Living Area Range | 1100 |
| Bedrooms | 3 |
Exterior Features
| Structure | Deck, Shed |
|---|---|
| Land Amenities | Public Transit, Schools |
| Landscape Features | Landscaped |
| Sewer | Sanitary sewer |
| Exterior Finish | Brick |
| Fence Type | Fenced yard |
Room Details
| Room | Dimensions | Level | Flooring | Details |
|---|---|---|---|---|
| Bathroom | 2.4 m x 2.32 m | Main level | 2.32 m | |
| Bedroom | 3.51 m x 2.62 m | Main level | 2.62 m | |
| Bedroom 2 | 3.06 m x 3.37 m | Main level | 3.37 m | |
| Dining room | 3.14 m x 3.11 m | Main level | 3.11 m | |
| Family room | 5.45 m x 3.43 m | Main level | 3.43 m | |
| Kitchen | 4.13 m x 2.98 m | Main level | 2.98 m | |
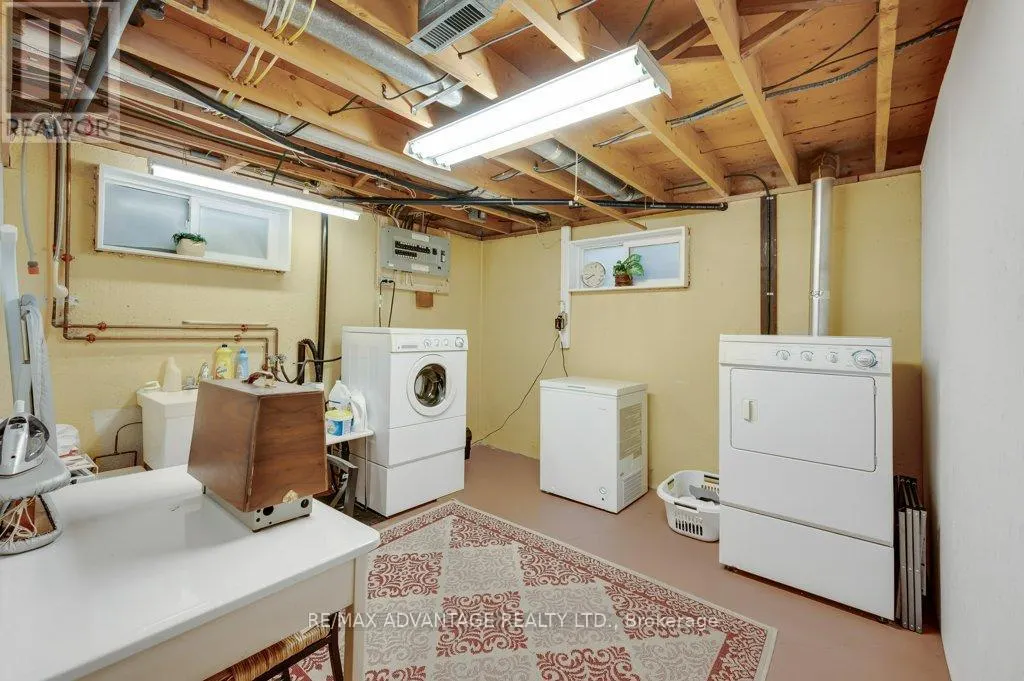
| Laundry room | 3.41 m x 3.41 m | Basement | 3.41 m | |
| Primary Bedroom | 3.05 m x 3.62 m | Main level | 3.62 m | |
| Recreational, Games room | 7.08 m x 8.46 m | Basement | 8.46 m | |
| Utility room | 3.23 m x 3.45 m | Basement | 3.45 m | |
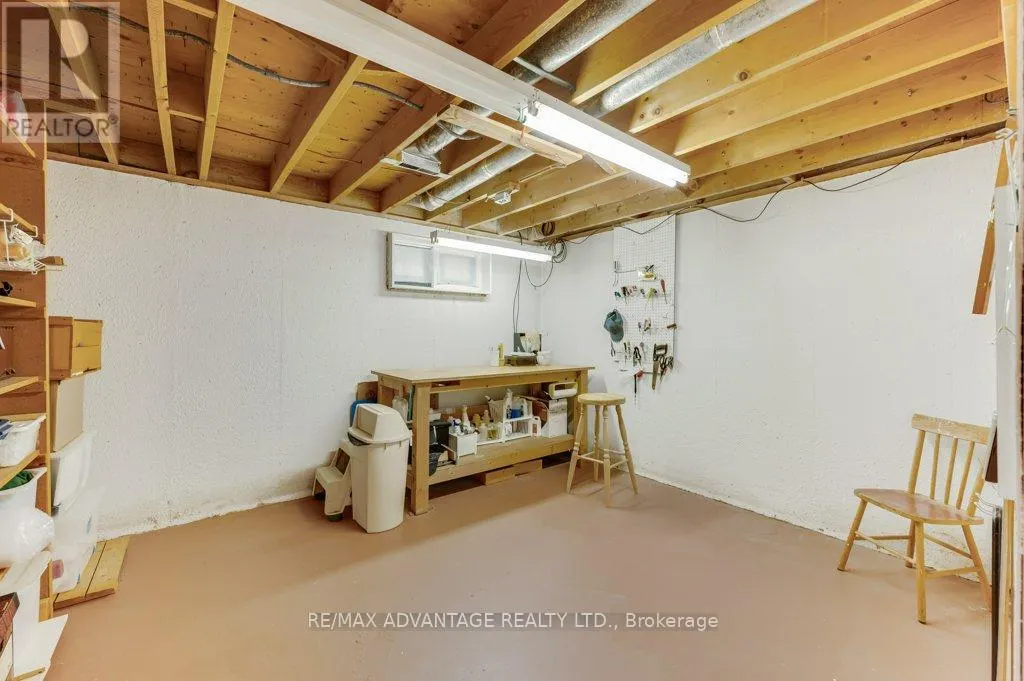
| Workshop | 3.94 m x 3.45 m | Basement | 3.45 m |
Amenities
- Views
- New Construction
- Adult 55+
- Lease To Own
- No Strata Fees
- Furnished
- Primary On Main
- Air Conditioning
- Seller Finance
- Green
- Fixer Upper
- Horse
- Golf
- Fireplace
- Deck
- Garage
- Basement
- Pool

Property vs Single Family Average in L7L 2S6
Price
In The Neighbourhood
Open House
Burlington (Shoreacres)
$ 2,099,999
- Type
- Single Family
- Rooms
- 5 Beds + 3.5 Baths
ROYAL LEPAGE BURLOAK REAL ESTATE SERVICES
Just Listed
Burlington (Shoreacres)
$ 14,580,000
- Type
- Single Family
- Rooms
- 7 Beds + 9 Baths
RE/MAX ESCARPMENT REALTY INC.
 Toronto Real Estate Board (TRREB); All information deemed reliable but not guaranteed. All properties are subject to prior sale, change or withdrawal. Neither listing broker(s) or information provider(s) shall be responsible for any typographical errors, misinformation, misprints and shall be held totally harmless. Listing(s) information is provided for consumer's personal, non-commercial use and may not be used for any purpose other than to identify prospective properties consumers may be interested

 The information on this system is from sources deemed reliable, but should not be relied upon without independent verification. All data contained in the system is property of REALTORS ® Association of Hamilton-Burlington © 2018 or the originating source board/association.
 Data provided by the Ontario Regional Technology & Information Systems. The information is deemed reliable, but is not guaranteed. Not intended to solicit buyers or sellers, landlords or tenants currently under contract.
The trademarks REALTOR®, REALTORS® and the REALTOR® logo are controlled by The Canadian Real Estate Association (CREA) and identify real estate professionals who are members of CREA. The trademarks MLS®, Multiple Listing Service® and the associated logos are owned
Data provided by the Ontario Regional Technology & Information Systems. The information is deemed reliable, but is not guaranteed. Not intended to solicit buyers or sellers, landlords or tenants currently under contract.
The trademarks REALTOR®, REALTORS® and the REALTOR® logo are controlled by The Canadian Real Estate Association (CREA) and identify real estate professionals who are members of CREA. The trademarks MLS®, Multiple Listing Service® and the associated logos are owned
 All information deemed reliable but not guaranteed. All properties are subject to prior sale, change or withdrawal. Neither listing broker(s) or information provider(s) shall be responsible for any typographical errors, misinformation, misprints and shall be held totally harmless. Listing(s) information is provided for consumer's personal, non-commercial use and may not be used for any purpose other than to identify prospective properties consumers may be interested in purchasing. The data relating
 All information deemed reliable but not guaranteed. All properties are subject to prior sale, change or withdrawal. Neither listing broker(s) or information provider(s) shall be responsible for any typographical errors, misinformation, misprints and shall be held totally harmless. Listing(s) information is provided for consumer's personal, non-commercial use and may not be used for any purpose other than to identify prospective properties consumers may be interested in purchasing. The data relating
 All information deemed reliable but not guaranteed. All properties are subject to prior sale, change or withdrawal. Neither listing broker(s) or information provider(s) shall be responsible for any typographical errors, misinformation, misprints and shall be held totally harmless. Listing(s) information is provided for consumer's personal, non-commercial use and may not be used for any purpose other than to identify prospective properties consumers may be interested in purchasing. The data relating