




Address
1119 - 28 Skeleton Lake 2 Rd Road, Muskoka Lakes (Watt), ON
Price
$ 2,295,000
Property Attributes
- ID#X13749740
- TypeSingle Family
- Listing Status Active
- MunicipalityMuskoka Lakes (Watt)
- CityMuskoka Lakes (Watt)
- AreaWatt
- NeighbourhoodWatt
- Postal CodeP0B 1M0
- Style
- Price$ 2,295,000
- Bedrooms5
- Bathrooms3
- Half Bathrooms0
Data Source:
Canadian Real Estate Association (CREA)
Property Description
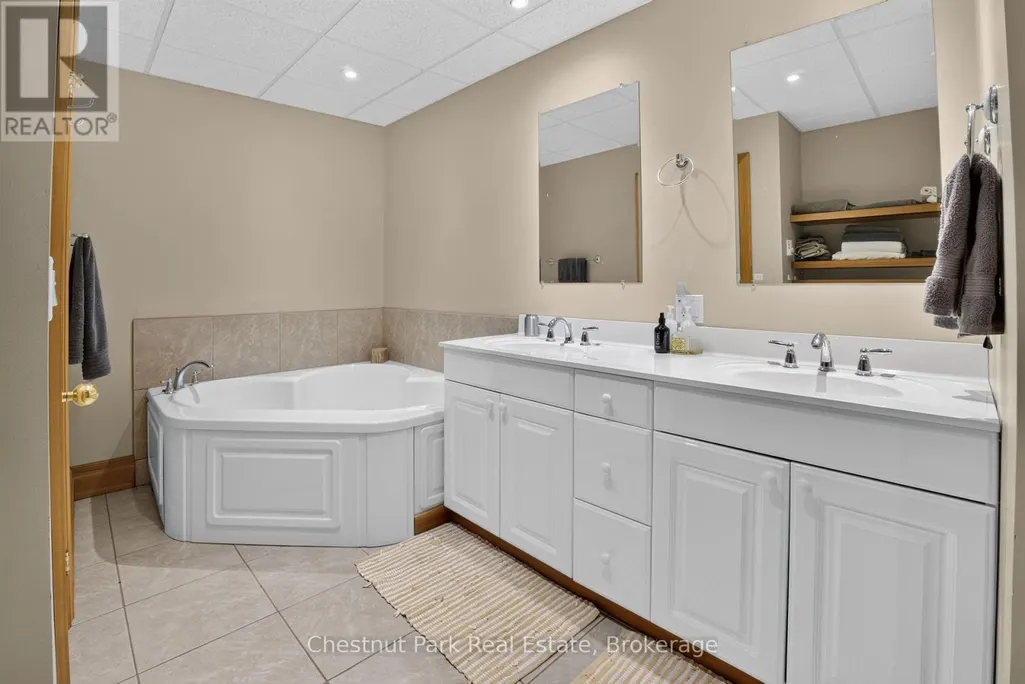
Skeleton Lake is the clearest water in Muskoka, and 310 feet of it belongs to this shoreline. Set on 4.6 private acres near the quiet end of a year-round private road, the cottage looks due north over big open water to a far, unbroken shore - the kind of long view that makes the evening sky the main event.Inside, a vaulted great room with a wood-burning fireplace opens through double doors to the sun deck and a screened Muskoka room, with hardwood underfoot and lake light from every window. The kitchen is maple and stainless with a breakfast bar and a pantry of its own. Five bedrooms and three baths sit across two levels: a lake-view primary with ensuite and jacuzzi tub, two more bedrooms and a four-piece bath on the main floor, and a walkout lower level with two further bedrooms, a full bath, rec room and laundry - room for two families, or one large one.Outside, decks wrap both levels. Wood steps set with granite treads wind down through hardwood and pine to a lakeside sitting patio beside a sandy swim cove, and on to an 800-square-foot dock over deep, glass-clear water - swim, moor, or simply sit. Upper and lower parking and true four-season access make arrival effortless in every month.Windermere House, golf at Diamond in the Ruff, and the villages of Port Carling and Rosseau are minutes away. Roughly two hours from Toronto.Properties with this much frontage, this much privacy, and this water are rarely offered on Skeleton Lake. (id:7434)
General Features
| Features | Sloping, Sump Pump |
|---|---|
| Easement | Right of way |
| Property Type | Single Family |
| Zoning Description | WR-5 |
| CommunityName | Watt |
| Amenities | Golf Nearby, Hospital |
| Building Age | 16 to 30 years |
| Building Amenities | Fireplace(s) |
| Building Basement Features | Walk out, Separate entrance |
| Building Cooling Type | None |
| Location Description | Cross Streets: Hwy 141 & Skeleton Lake Road 2. ** Directions: from Hwy 141 to Skeleton Lake Road 2, to 1119 to unit 28. |
| Parking Space Total | 8 |
| Foundation Type | Concrete |
| Building Type | House |
| Ownership Type | Freehold |
| Building.StoriesTotal | 1.5 |
Interior Features
| Building Fireplace Present | True |
|---|---|
| Building Heating Type | Baseboard heaters |
| Building Heating Fuel | Wood |
| Basement Development | Finished |
| Basement Type | N/A (Finished), N/A |
| Construction Style Attachment | Detached |
| Living Area Range | 3000 |
| Bedrooms | 5 |
Exterior Features
| Structure | Deck, Dock |
|---|---|
| Water Front Name | Skeleton Lake |
| Water Front Type | Waterfront on lake |
| ViewType | View of water, Direct Water View |
| Land Amenities | Golf Nearby, Hospital |
| Sewer | Septic System |
| Exterior Finish | Hardboard |
Room Details
| Room | Dimensions | Level | Flooring | Details |
|---|---|---|---|---|
| Bathroom | 4.52 m x 2.49 m | Ground level | 2.49 m | |
| Bedroom | 3.26 m x 3.83 m | Ground level | 3.83 m | |
| Dining room | 3.93 m x 4.75 m | Main level | 4.75 m | |
| Family room | 5.92 m x 5.28 m | Ground level | 5.28 m | |
| Foyer | 1.64 m x 1.53 m | Main level | 1.53 m | |
| Kitchen | 3.93 m x 3.39 m | Main level | 3.39 m | |
| Living room | 5.24 m x 5.03 m | Main level | 5.03 m | |
| Mud room | 4.33 m x 3.6 m | Ground level | 3.6 m | |
| Primary Bedroom | 4.48 m x 3.92 m | Main level | 3.92 m | |
| Sunroom | 4.03 m x 5.86 m | Main level | 5.86 m |
Amenities
- Views
- New Construction
- Adult 55+
- Lease To Own
- No Strata Fees
- Furnished
- Primary On Main
- Air Conditioning
- Seller Finance
- Green
- Fixer Upper
- Horse
- Golf
- Fireplace
- Deck
- Garage
- Basement
- Pool

Property vs Single Family Average in P0B 1M0
Price
In The Neighbourhood
Just Listed
Muskoka Lakes (Watt)
$ 849,900
- Type
- Single Family
- Rooms
- 3 Beds + 1 Baths
Royal LePage Lakes Of Muskoka Realty
Muskoka Lakes (Watt)
$ 699,000
- Type
- Single Family
- Rooms
- 3 Beds + 1.5 Baths
Forest Hill Real Estate Inc.
 Toronto Real Estate Board (TRREB); All information deemed reliable but not guaranteed. All properties are subject to prior sale, change or withdrawal. Neither listing broker(s) or information provider(s) shall be responsible for any typographical errors, misinformation, misprints and shall be held totally harmless. Listing(s) information is provided for consumer's personal, non-commercial use and may not be used for any purpose other than to identify prospective properties consumers may be interested

 The information on this system is from sources deemed reliable, but should not be relied upon without independent verification. All data contained in the system is property of REALTORS ® Association of Hamilton-Burlington © 2018 or the originating source board/association.
 Data provided by the Ontario Regional Technology & Information Systems. The information is deemed reliable, but is not guaranteed. Not intended to solicit buyers or sellers, landlords or tenants currently under contract.
The trademarks REALTOR®, REALTORS® and the REALTOR® logo are controlled by The Canadian Real Estate Association (CREA) and identify real estate professionals who are members of CREA. The trademarks MLS®, Multiple Listing Service® and the associated logos are owned
Data provided by the Ontario Regional Technology & Information Systems. The information is deemed reliable, but is not guaranteed. Not intended to solicit buyers or sellers, landlords or tenants currently under contract.
The trademarks REALTOR®, REALTORS® and the REALTOR® logo are controlled by The Canadian Real Estate Association (CREA) and identify real estate professionals who are members of CREA. The trademarks MLS®, Multiple Listing Service® and the associated logos are owned
 All information deemed reliable but not guaranteed. All properties are subject to prior sale, change or withdrawal. Neither listing broker(s) or information provider(s) shall be responsible for any typographical errors, misinformation, misprints and shall be held totally harmless. Listing(s) information is provided for consumer's personal, non-commercial use and may not be used for any purpose other than to identify prospective properties consumers may be interested in purchasing. The data relating
 All information deemed reliable but not guaranteed. All properties are subject to prior sale, change or withdrawal. Neither listing broker(s) or information provider(s) shall be responsible for any typographical errors, misinformation, misprints and shall be held totally harmless. Listing(s) information is provided for consumer's personal, non-commercial use and may not be used for any purpose other than to identify prospective properties consumers may be interested in purchasing. The data relating
 All information deemed reliable but not guaranteed. All properties are subject to prior sale, change or withdrawal. Neither listing broker(s) or information provider(s) shall be responsible for any typographical errors, misinformation, misprints and shall be held totally harmless. Listing(s) information is provided for consumer's personal, non-commercial use and may not be used for any purpose other than to identify prospective properties consumers may be interested in purchasing. The data relating