

Address
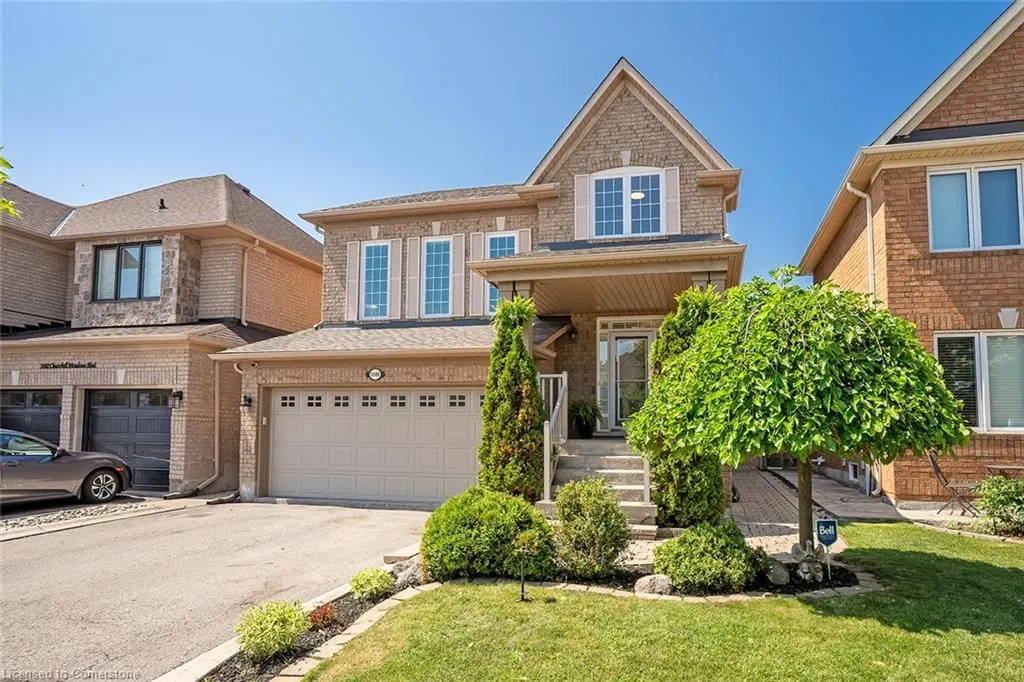
5586 Churchill Meadows Boulevard, Mississauga, ON
Price
$ 1,289,000
Property Attributes
- ID#40747393
- TypeSingle Family
- Listing Status Active
- CityMississauga
- AreaMississauga
- Neighbourhood0020 - Churchill Meadows
- Postal CodeL5M 6M6
- StyleTwo Story
- Year Built2000
- Taxes$ 6885
- Price$ 1,289,000
- Bedrooms3
- Full Bathrooms2
- Half Bathrooms2
- Sqr Footage1700
Data Source:
REALTORS® Association of Hamilton-Burlington (RAOHB)
Property Description
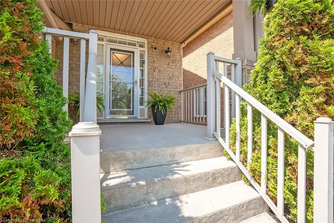
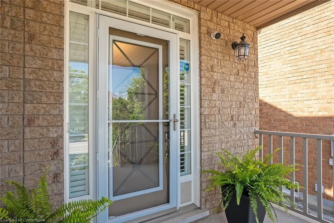
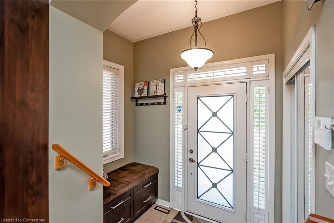
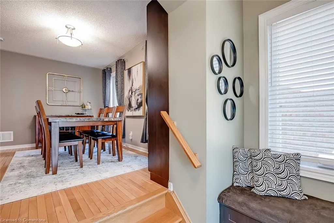
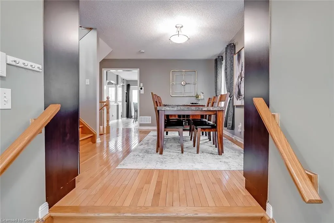
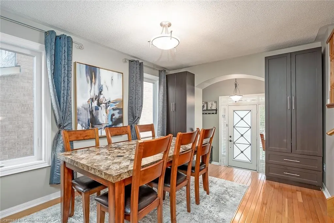
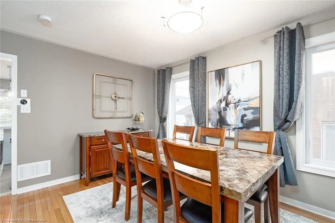
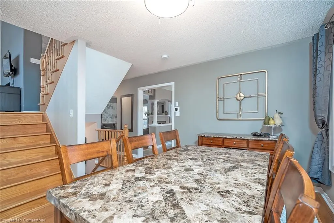
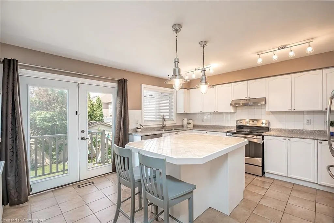
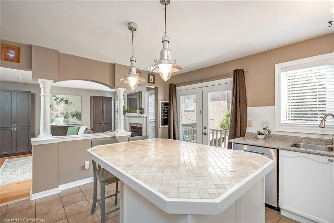
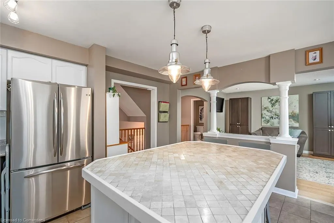
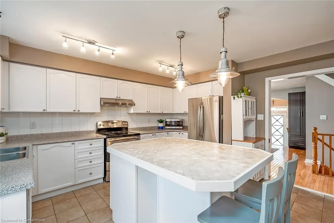
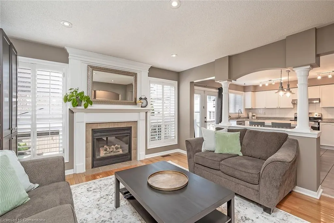
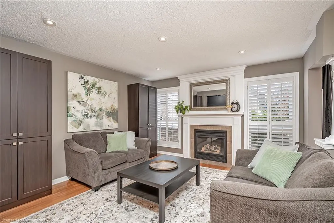
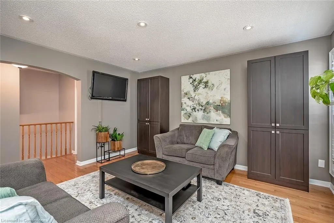
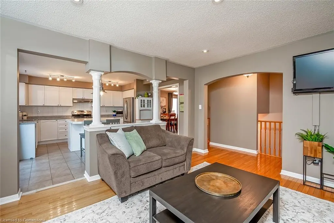
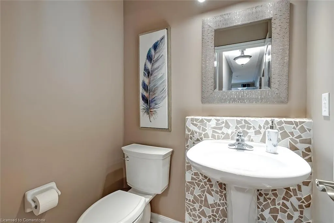
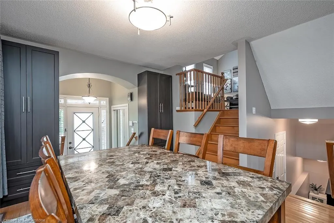
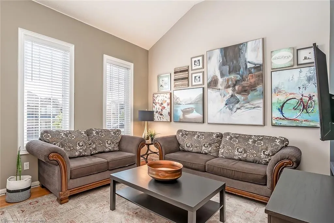
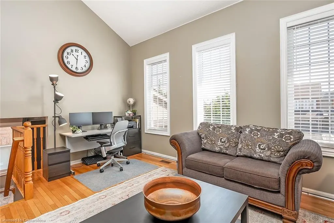
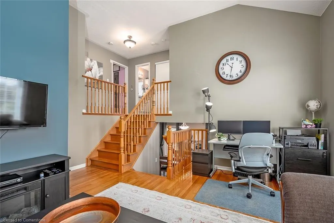
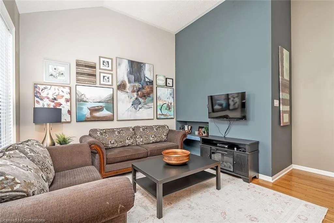
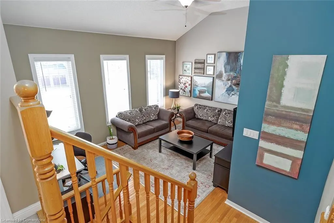
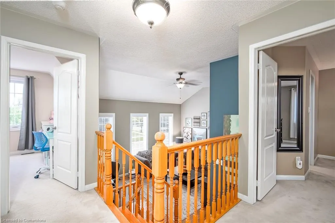
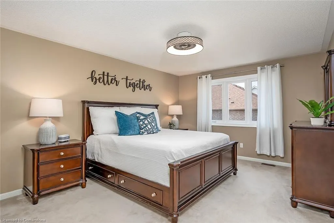
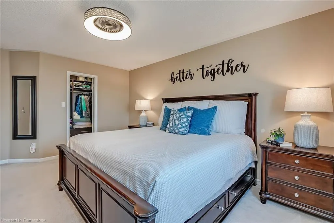
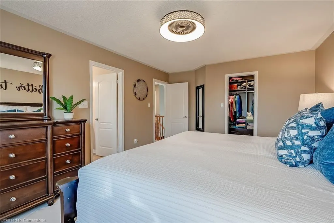
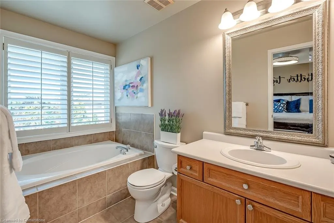
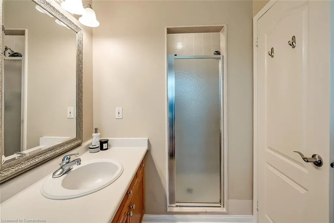
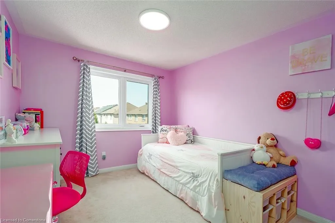
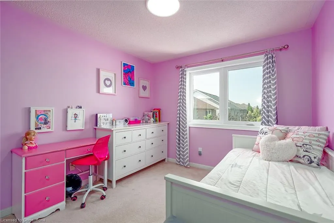
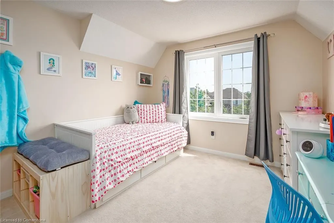
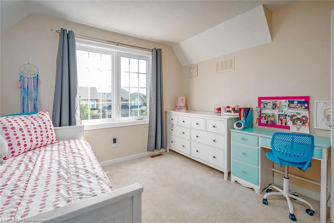
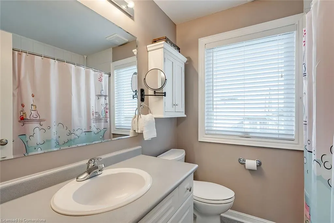
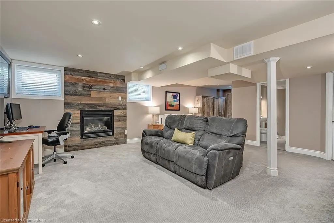
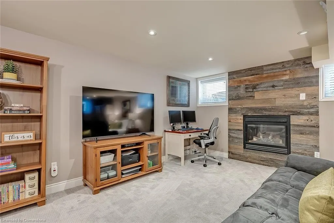
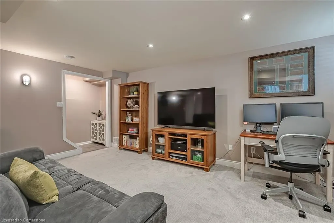
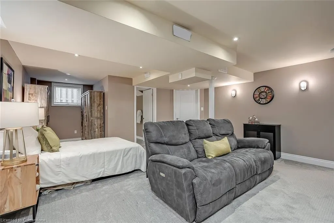
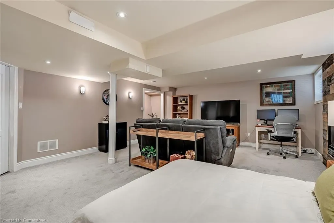
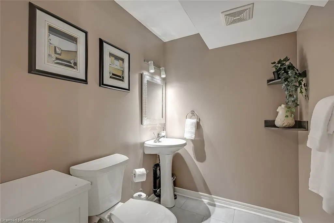
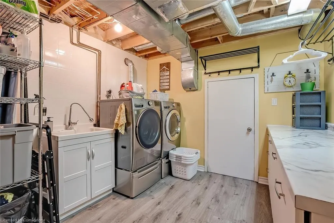
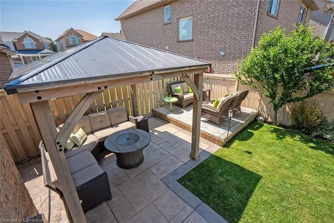
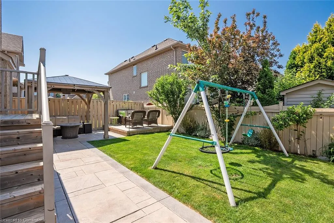
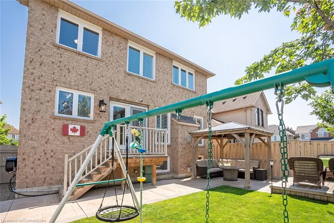
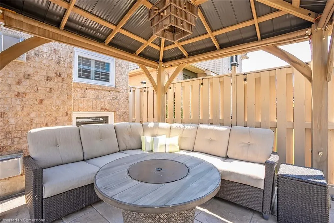
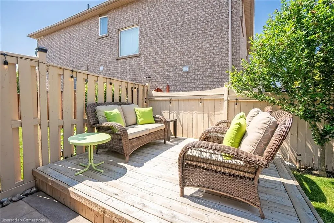
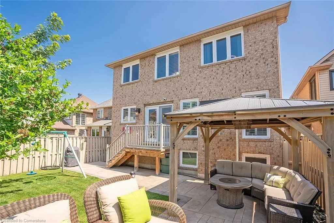
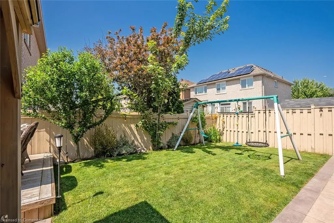
Welcome to 5586 Churchill Meadows Blvd – where comfort meets style in one of Mississauga’s most sought-after family-friendly communities. Nestled in the heart of Churchill Meadows, this beautifully maintained detached home features 3 spacious bedrms, 2 full baths & 2 powder rms across a bright, thoughtfully designed layout. Step into the warm & inviting foyer that opens to a bright & airy dining area, flowing seamlessly into the elegant living rm with cozy gas fireplace overlooking the backyard. The lrg eat-in kitchen is ideal for family life & entertaining, showcasing white cabinetry, stainless steel appliances, generous island with bar seating, & a walkout to the private backyard oasis. Enjoy the stamped concrete patio, raised deck, & gazebo—perfect for hosting or relaxing with loved ones. Just a few steps up from the dining area, you'll find the impressive great room with vaulted ceiling, the perfect retreat for unwinding or family movie nights. Upstairs, you'll find 3 generously sized bedrms, including a spacious primary suite with lrg walk-in closet complete with built-ins, & a 4-pc ensuite bathrm featuring soaker tub & separate shower. The finished basement adds exceptional value with a lrg rec rm, a second gas fireplace, 2-pc bath, & ample storage—perfect for growing families, overnight guests, or a home office setup. This welcoming family home also features hardwood floors throughout the main level, a double-wide driveway, a convenient 2-car garage with inside entry, & an abundance of natural light throughout. The spacious & highly functional laundry rm offers plenty of storage, a lrg countertop for folding, & practical workspace—making everyday routines a breeze. Thoughtfully maintained & move-in ready, this home offers the perfect blend of style, space, & functionality. Ideally located just minutes from top-rated schools, parks, restaurants, shopping, Churchill Meadows Community Centre, & easy access to the 401, 403, 407, & GO Transit.
| Elementary School | High School |
|---|---|
| St Sebastian Catholic Es | St Joan Of Arc Catholic Ss High School |
| Price History | |
|---|---|
| 7/3/2025 | Listed $1,289,000 |
General Features
| Sewer | Sewer (Municipal) |
|---|---|
| Heating | Forced Air,Natural Gas |
| Cooling | Central Air |
| Roof | Asphalt Shing |
| Appliances | Dishwasher,Dryer,Microwave,Range Hood,Refrigerator,Stove,Washer |
| Zoning | R4 |
| Garage Spaces | 2 |
| Patio/Porch Features | Deck,Patio,Porch |
| Architectural Style | Two Story |
| Security Features | Smoke Detector,Alarm System,Carbon Monoxide Detector(s),Smoke Detector(s) |
| Construction Materials | Brick Veneer |
| Year Built | 2000 |
| Property Subtype | Single Family Residence |
| County | Peel |
| New Construction | No |
| Property Type | Residential |
| HOA | No |
| Attached Garage | Yes |
| Facing Direction | East |
| Garage Y/N | Yes |
| Other Structures | Gazebo |
| Total Rooms | 14 |
| Full Baths | 2 |
| Status | Active |
| Directions | Take Hwy 403 E to Ford Dr. Follow Ford Dr to Ninth line to Churchill Meadows. |
| ModificationTimestamp | 2025-07-03T18:57:51.667Z |
| High School | Stephen Lewis Ss,St Joan Of Arc Catholic Ss |
| City | Mississauga |
| Senior Community Y/N | No |
| Open Parking Spaces | 2 |
| MLS Area | MS - Mississauga |
| Lot Size Units | Acres |
| Carport Y/N | No |
| HOA Fee 2 Frequency | Monthly |
| Elementary School | Mckinnon Ps,St Sebastian Catholic Es |
| Land Lease Y/N | No |
| Tax Annual Amount | 6885.53 |
| Property Condition | 16-30 Years |
| Lease Renewal Y/N | No |
| MLS Area Minor | 0020 - Churchill Meadows |
| Additional Parcels Y/N | No |
| Building Area Units | Square Feet |
| Standard Status | Active |
| Year Built Source | Other |
| Virtual Tour | https://youtu.be/1elBhrCuQTA |
Interior Features
| Interior Amenities | Auto Garage Door Remote(s),Central Vacuum |
|---|---|
| Basement | Full,Finished |
| Total Fireplaces | 2 |
| Fireplace Features | Gas |
| Kitchen Level | Main |
| Air Conditioning Y/N | No |
| Heating Y/N | Yes |
| Window Features | Window Coverings |
| Fireplace Y/N | Yes |
| Above Grade Finished Area | 1700 |
| Half Baths | 2 |
| Laundry Features | In-Suite |
| Total Bedrooms | 3 |
| Below Grade Finished Area | 700 |
| Main Level Bathrooms | 1 |
| Below Grade Finished Area Unit Type | Square Feet |
| Below Grade Finished Area Source | Other |
| Above Grade Finished Area Source | Owner |
| Above Grade Finished Area Unit Type | Square Feet |
| Total Baths | 4 |
Exterior Features
| Parking Features | Attached Garage,Garage Door Opener,Asphalt,Inside Entry |
|---|---|
| Lot Features | Urban,Rectangular,Arts Centre,Business Centre,Dog Park,Near Golf Course,Highway Access,Hospital,Library,Park,Place of Worship,Playground Nearby,Public Transit,Quiet Area,Rec./Community Centre,School |
| Water Source | Municipal |
| Total Parking | 4 |
| Inclusions | Dishwasher,Dryer,Garage Door Opener,Microwave,Range Hood,Refrigerator,Smoke Detector,Stove,Washer,Window Coverings,All Electrical Light Fixtures,Central Vac And Attachments (As Is) |
| Foundation Details | Poured Concrete |
| Spa | No |
| Building Area Total | 2400 |
| Lot Dimensions | 36.09 x 86.94 |
| Frontage Length | 36.09 |
| Frontage Type | West |
| Lot Size Source | GeoWarehouse |
| Waterfront Y/N | No |
| Covered Spaces | 2 |
| Road Frontage Type | Public Road |
| Crops Included Y/N | No |
| Horse Y/N | No |
Amenities
- Foreclosure
- Views
- Short Sale
- New Construction
- Adult 55+
- Lease To Own
- No Strata Fees
- Furnished
- Primary On Main
- Air Conditioning
- Seller Finance
- Green
- Fixer Upper
- Horse
- Golf
- Fireplace
- Deck
- Garage
- Basement
- Pool
Property vs Single Family Average in L5M 6M6
Price
Taxes
Year Built
Visits
 Toronto Real Estate Board (TRREB); All information deemed reliable but not guaranteed. All properties are subject to prior sale, change or withdrawal. Neither listing broker(s) or information provider(s) shall be responsible for any typographical errors, misinformation, misprints and shall be held totally harmless. Listing(s) information is provided for consumer's personal, non-commercial use and may not be used for any purpose other than to identify prospective properties consumers may be interested

 The information on this system is from sources deemed reliable, but should not be relied upon without independent verification. All data contained in the system is property of REALTORS ® Association of Hamilton-Burlington © 2018 or the originating source board/association.
 Data provided by the Ontario Regional Technology & Information Systems. The information is deemed reliable, but is not guaranteed. Not intended to solicit buyers or sellers, landlords or tenants currently under contract.
The trademarks REALTOR®, REALTORS® and the REALTOR® logo are controlled by The Canadian Real Estate Association (CREA) and identify real estate professionals who are members of CREA. The trademarks MLS®, Multiple Listing Service® and the associated logos are owned
Data provided by the Ontario Regional Technology & Information Systems. The information is deemed reliable, but is not guaranteed. Not intended to solicit buyers or sellers, landlords or tenants currently under contract.
The trademarks REALTOR®, REALTORS® and the REALTOR® logo are controlled by The Canadian Real Estate Association (CREA) and identify real estate professionals who are members of CREA. The trademarks MLS®, Multiple Listing Service® and the associated logos are owned
 All information deemed reliable but not guaranteed. All properties are subject to prior sale, change or withdrawal. Neither listing broker(s) or information provider(s) shall be responsible for any typographical errors, misinformation, misprints and shall be held totally harmless. Listing(s) information is provided for consumer's personal, non-commercial use and may not be used for any purpose other than to identify prospective properties consumers may be interested in purchasing. The data relating
 All information deemed reliable but not guaranteed. All properties are subject to prior sale, change or withdrawal. Neither listing broker(s) or information provider(s) shall be responsible for any typographical errors, misinformation, misprints and shall be held totally harmless. Listing(s) information is provided for consumer's personal, non-commercial use and may not be used for any purpose other than to identify prospective properties consumers may be interested in purchasing. The data relating
 All information deemed reliable but not guaranteed. All properties are subject to prior sale, change or withdrawal. Neither listing broker(s) or information provider(s) shall be responsible for any typographical errors, misinformation, misprints and shall be held totally harmless. Listing(s) information is provided for consumer's personal, non-commercial use and may not be used for any purpose other than to identify prospective properties consumers may be interested in purchasing. The data relating