
Address
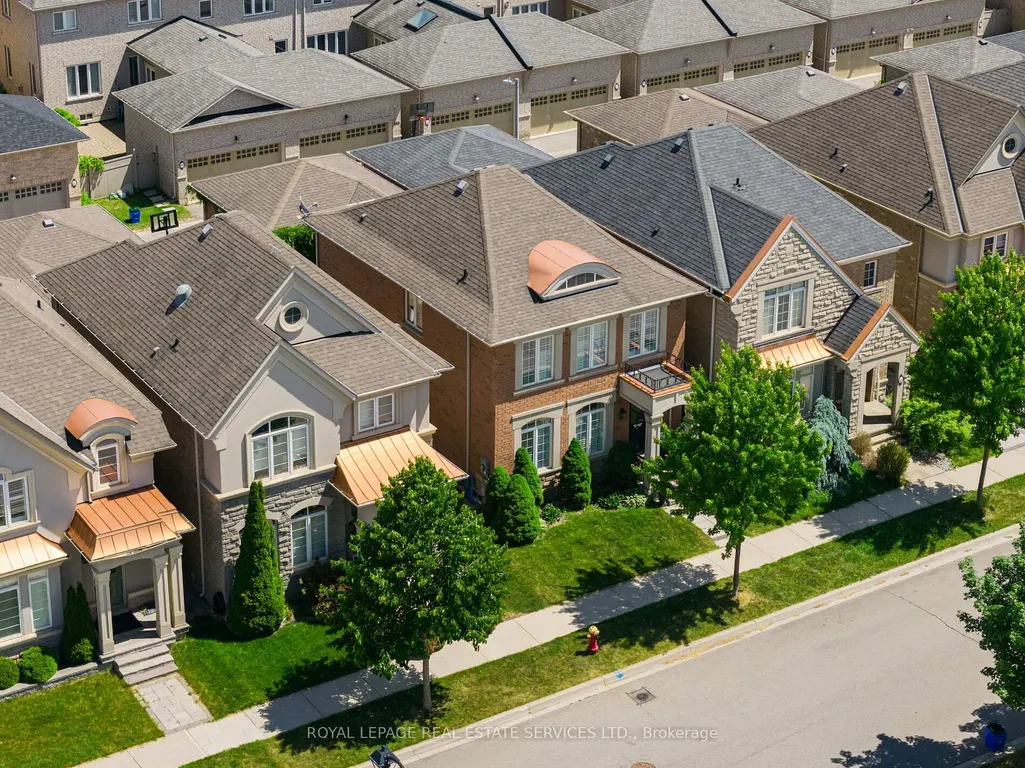
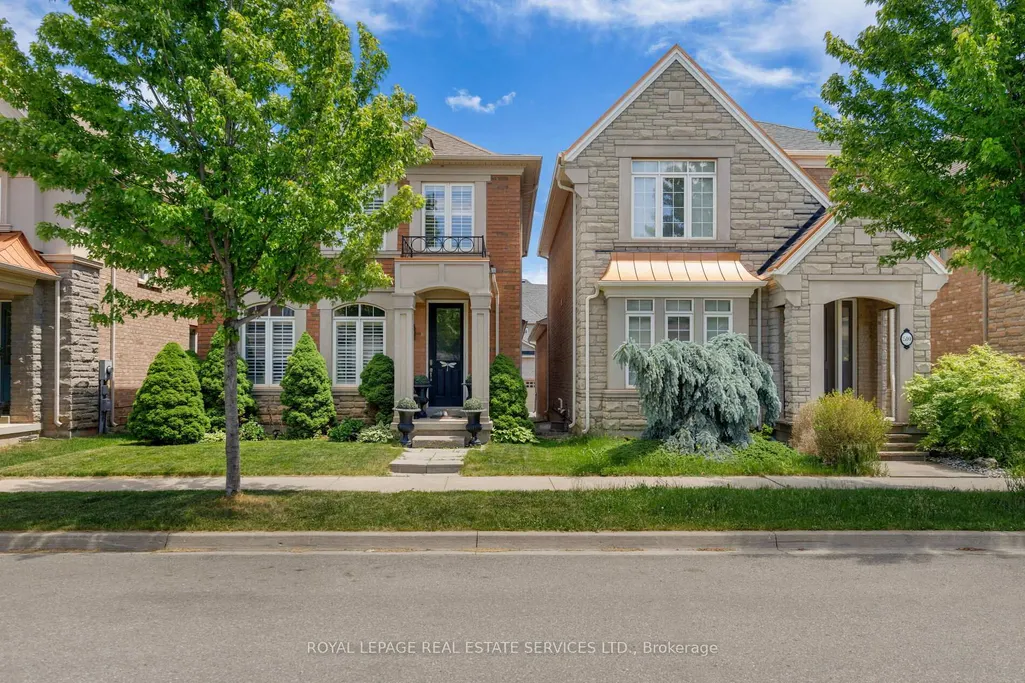
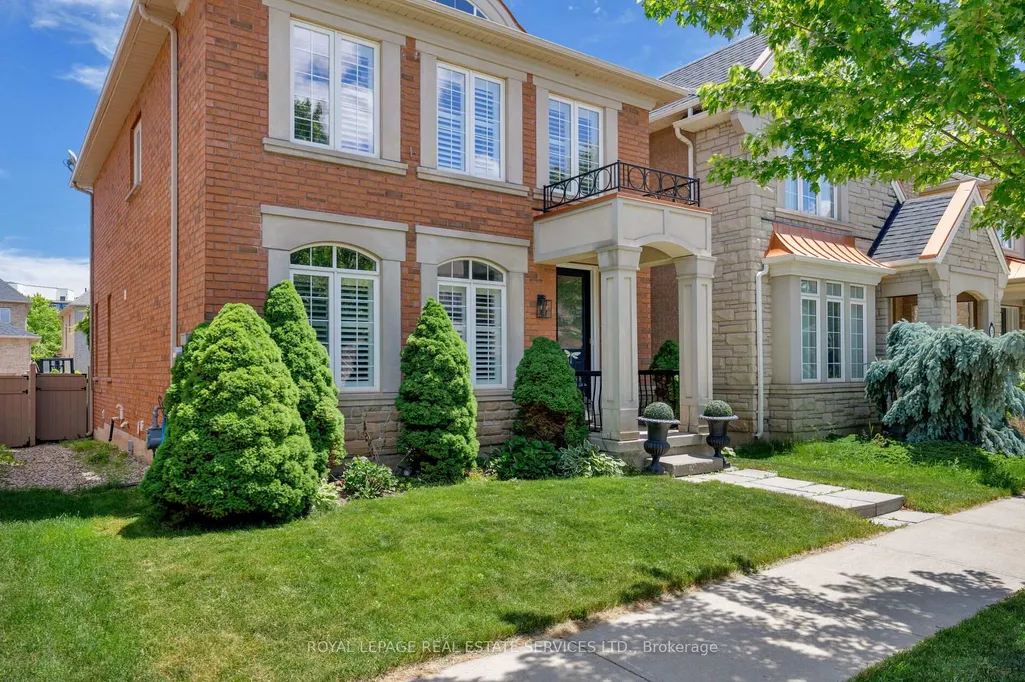
506 Charles Potter Lane, Oakville, ON
Price
$ 1,489,000
Property Attributes
- ID#W13671282
- TypeSingle Family
- Listing Status New
- CityOakville
- Area1008 - GO Glenorchy
- Neighbourhood1008 - GO Glenorchy
- Postal CodeL6M 0P6
- Style2-Storey
- Taxes$ 6811
- Price$ 1,489,000
- Bedrooms4
- Full Bathrooms4
- Half Bathrooms0
- Sqr Footage2000-2500
Data Source:
Toronto Real Estate Board (TRREB)
Property Description
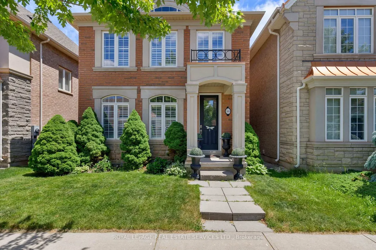
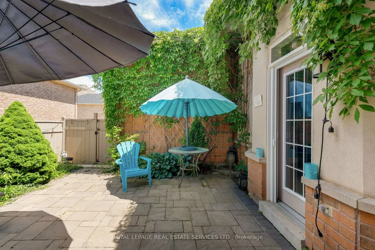
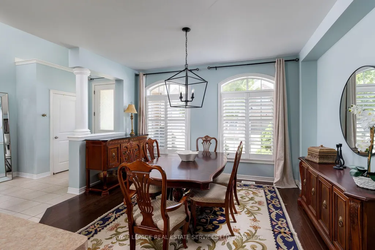
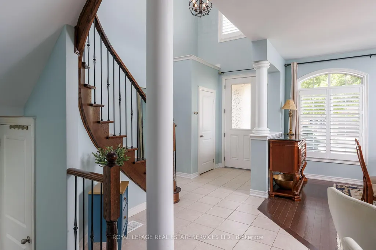
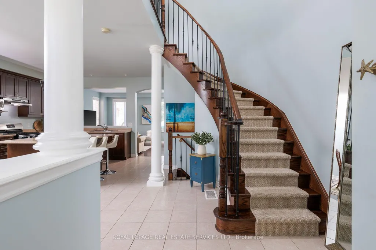
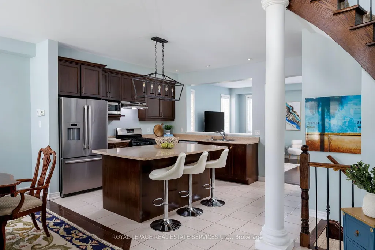
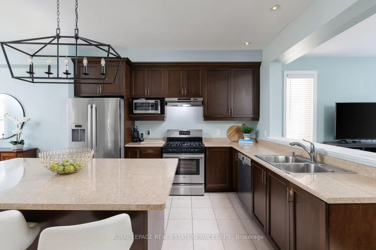
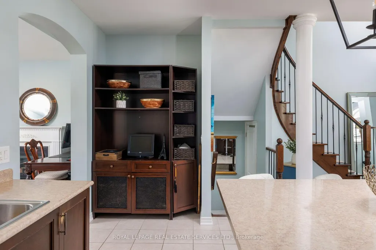
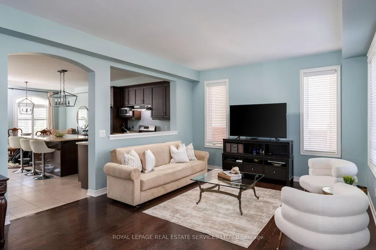
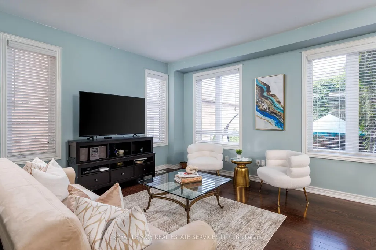
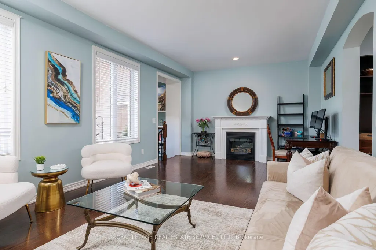
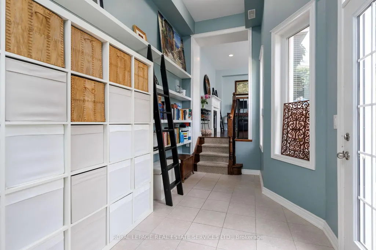
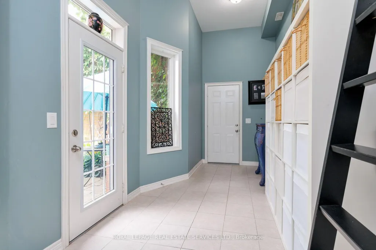
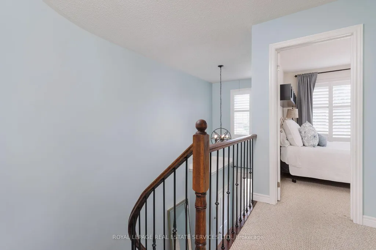
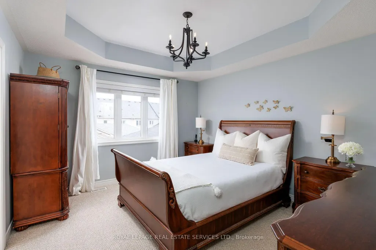
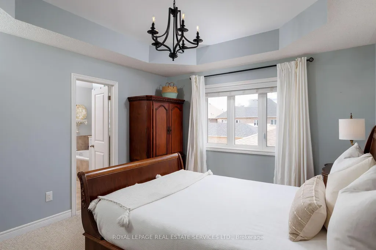
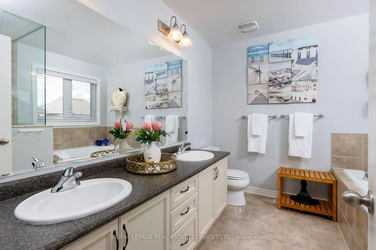
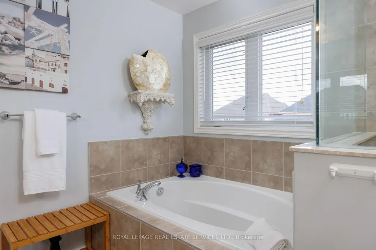
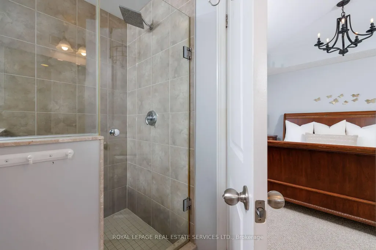
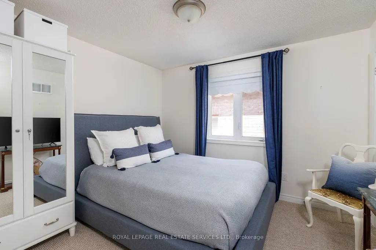
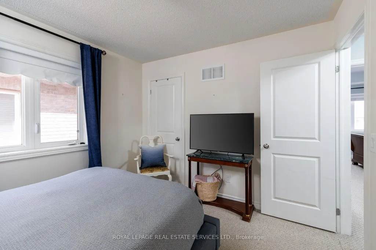
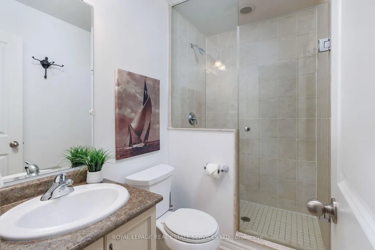
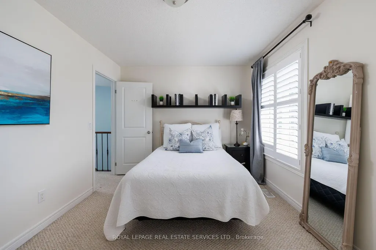
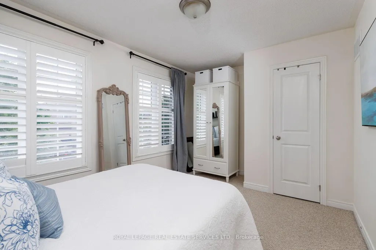

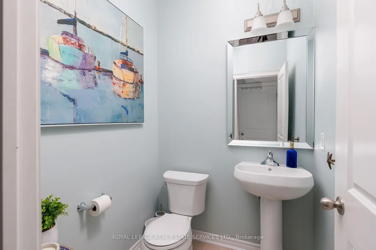
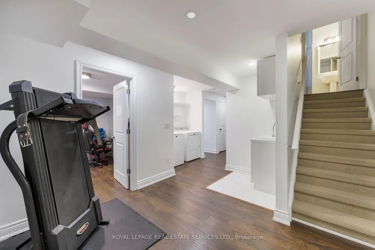
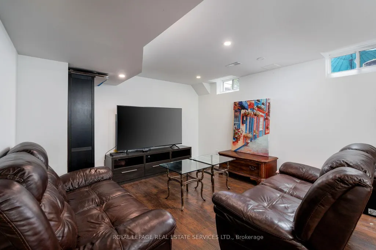
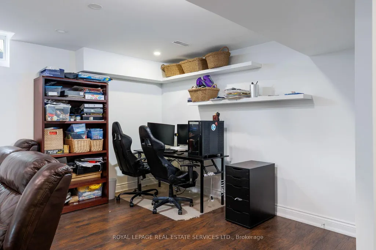
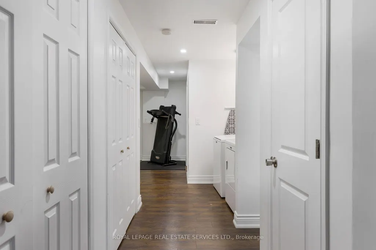
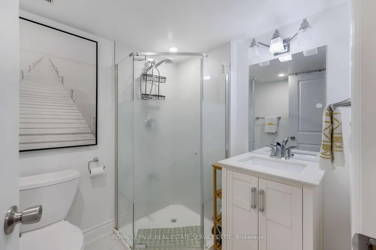
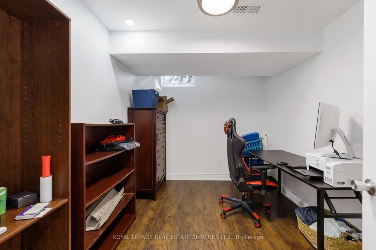
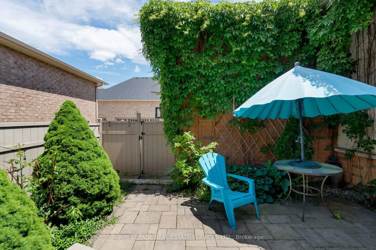
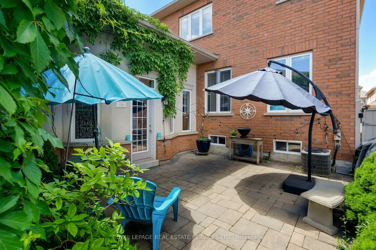
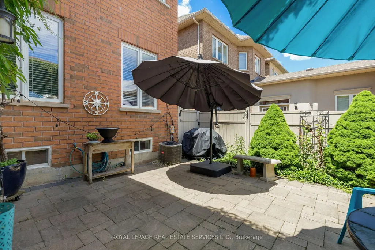
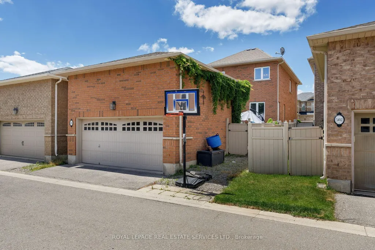
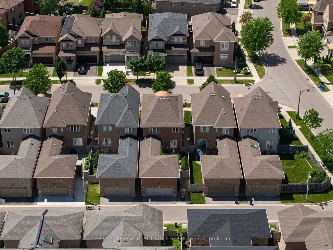
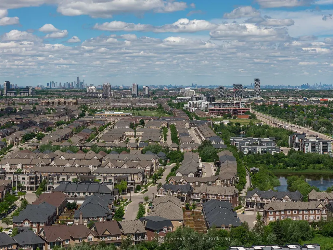
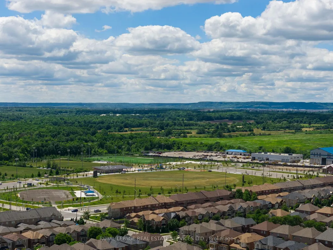
Welcome to Woodland Trails, one of North Oakville's most sought-after master-planned communities, celebrated for its scenic trail network, protected woodlands, creek corridors, and exceptional family-friendly lifestyle. Ideally located within walking distance of the Sixteen Mile Sports Complex, parks, shopping, restaurants, services, and Fortino's, and just minutes from Oakville Trafalgar Memorial Hospital, major highways, and the GO Train. This beautifully maintained 3+1-bedroom, 4-bathroom Rosehaven home with a finished basement offers the perfect blend of nature, convenience, and refined living. Set on a professionally landscaped lot with lush gardens, the private backyard is an outdoor retreat featuring a stunning rustic cut-stone patio, mature plantings, maintenance-free fencing, and access to an additional rear parking space. Inside, elegant finishes include 9-foot smooth ceilings, dark hardwood flooring, decorative columns, California shutters, and a striking oak staircase with iron pickets. The bright, spacious great room with a gas fireplace flows into a sun-filled sunroom with an 11'6" ceiling and walkout to the patio. The open-concept kitchen offers dark cabinetry with crown moulding, pullout storage, a large island with breakfast bar, and stainless-steel appliances, and the adjoining formal dining room is enhanced by decorative columns and Palladian windows. Upstairs, three generous bedrooms and two full bathrooms include a luxurious primary retreat with a walk-in closet and a 5-piece ensuite featuring a soaker tub and separate glass shower. The professionally finished basement adds valuable living space with a large recreation room, a 4th bedroom, a 3-piece bathroom, and a laundry room, making this an exceptional family home in one of Oakville's most desirable neighbourhoods.
| Price History | |
|---|---|
| 8/13/2026 | Listed $1,489,000 |
General Features
| Sewer | Sewer |
|---|---|
| Cooling | Central Air |
| Roof | Asphalt Shingle |
| Architectural Style | 2-Storey |
| Pool Features | None |
| Construction Materials | Brick,Stucco (Plaster) |
| Heater Type | Forced Air |
| Topography | Level |
| Property Subtype | Detached |
| Tax Year | 2025 |
| Lot Depth | 98.43 |
| PropertyFeatures | Greenbelt/Conservation,Hospital,Level,Park,Rec./Commun.Centre,School |
| County | Halton |
| New Construction | No |
| Property Type | Residential Freehold |
| Attached Garage | No |
| Facing Direction | South |
| Garage Y/N | Yes |
| Status | New |
| City | Oakville |
| Senior Community Y/N | No |
| Lot Size Units | Feet |
| Property Attached Y/N | No |
| Tax Annual Amount | 6811.0 |
| Virtual Tour | https://youriguide.com/506_charles_potter_ln_oakville_on/ |
| Standard Status | Active |
| Occupancy Type | Owner |
| Tax Assessed Value | 816000 |
| Legal Description | LOT 101,PLAN 20M1085 TOGETHER WITH AN EASEMENT AS IN HR838810 |
Interior Features
| Interior Amenities | Auto Garage Door Remote,Central Vacuum |
|---|---|
| Basement | Full,Finished |
| Fireplace Features | Living Room,Natural Gas |
| Heat Source | Gas |
| Basement (Y/N) | No |
| Air Conditioning Y/N | Yes |
| Heating Y/N | Yes |
| Fireplace Y/N | Yes |
| Total Bedrooms | 4 |
| Elevator? | No |
| Total Baths | 4 |
| Bedrooms | 3+1 |
| Living Area Range | 2000-2500 |
Exterior Features
| Exterior Amenities | Patio,Landscaped |
|---|---|
| Total Parking | 2.0 |
| Garage Type | Attached |
| Foundation Details | Unknown |
| Spa | No |
| Lot Size Source | MPAC |
| Waterfront Y/N | No |
| Covered Spaces | 2.0 |
Amenities
- Views
- New Construction
- Adult 55+
- Lease To Own
- No Strata Fees
- Furnished
- Primary On Main
- Air Conditioning
- Seller Finance
- Green
- Fixer Upper
- Horse
- Golf
- Fireplace
- Deck
- Garage
- Basement
- Pool
Property vs Single Family Average in L6M 0P6
Price
Taxes
Visits
In The Neighbourhood
Just Listed
Oakville (GO Glenorchy)
$ 5,300
- Type
- Single Family
- Rooms
- 4 Beds + 3.5 Baths
Century 21 Miller Real Estate Ltd.
Oakville (GO Glenorchy)
$ 1,749,900
- Type
- Single Family
- Rooms
- 5 Beds + 3.5 Baths
RE/MAX REAL ESTATE CENTRE INC.
Oakville (GO Glenorchy)
$ 1,558,000
- Type
- Single Family
- Rooms
- 5 Beds + 3.5 Baths
RIGHT AT HOME REALTY
Oakville (GO Glenorchy)
$ 2,299,000
- Type
- Single Family
- Rooms
- 5 Beds + 4.5 Baths
CENTURY 21 INNOVATIVE REALTY INC.
Oakville
$ 1,679,000
- Type
- Single Family
- Size
- 2,190 SqFt
- Rooms
- 4 Beds + 2.5 Baths
RE/MAX Escarpment Realty Inc.
Oakville (GO Glenorchy)
$ 1,769,000
- Type
- Single Family
- Rooms
- 5 Beds + 4.5 Baths
RIGHT AT HOME REALTY
 Toronto Real Estate Board (TRREB); All information deemed reliable but not guaranteed. All properties are subject to prior sale, change or withdrawal. Neither listing broker(s) or information provider(s) shall be responsible for any typographical errors, misinformation, misprints and shall be held totally harmless. Listing(s) information is provided for consumer's personal, non-commercial use and may not be used for any purpose other than to identify prospective properties consumers may be interested

 The information on this system is from sources deemed reliable, but should not be relied upon without independent verification. All data contained in the system is property of REALTORS ® Association of Hamilton-Burlington © 2018 or the originating source board/association.
 Data provided by the Ontario Regional Technology & Information Systems. The information is deemed reliable, but is not guaranteed. Not intended to solicit buyers or sellers, landlords or tenants currently under contract.
The trademarks REALTOR®, REALTORS® and the REALTOR® logo are controlled by The Canadian Real Estate Association (CREA) and identify real estate professionals who are members of CREA. The trademarks MLS®, Multiple Listing Service® and the associated logos are owned
Data provided by the Ontario Regional Technology & Information Systems. The information is deemed reliable, but is not guaranteed. Not intended to solicit buyers or sellers, landlords or tenants currently under contract.
The trademarks REALTOR®, REALTORS® and the REALTOR® logo are controlled by The Canadian Real Estate Association (CREA) and identify real estate professionals who are members of CREA. The trademarks MLS®, Multiple Listing Service® and the associated logos are owned
 All information deemed reliable but not guaranteed. All properties are subject to prior sale, change or withdrawal. Neither listing broker(s) or information provider(s) shall be responsible for any typographical errors, misinformation, misprints and shall be held totally harmless. Listing(s) information is provided for consumer's personal, non-commercial use and may not be used for any purpose other than to identify prospective properties consumers may be interested in purchasing. The data relating
 All information deemed reliable but not guaranteed. All properties are subject to prior sale, change or withdrawal. Neither listing broker(s) or information provider(s) shall be responsible for any typographical errors, misinformation, misprints and shall be held totally harmless. Listing(s) information is provided for consumer's personal, non-commercial use and may not be used for any purpose other than to identify prospective properties consumers may be interested in purchasing. The data relating
 All information deemed reliable but not guaranteed. All properties are subject to prior sale, change or withdrawal. Neither listing broker(s) or information provider(s) shall be responsible for any typographical errors, misinformation, misprints and shall be held totally harmless. Listing(s) information is provided for consumer's personal, non-commercial use and may not be used for any purpose other than to identify prospective properties consumers may be interested in purchasing. The data relating