
Just Listed
Address
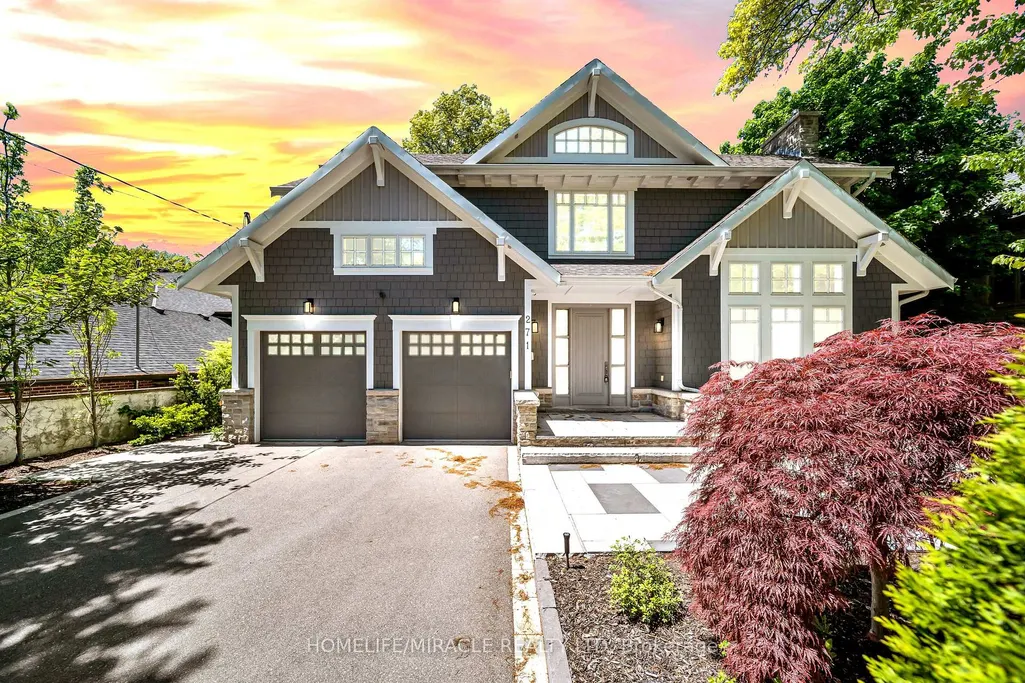
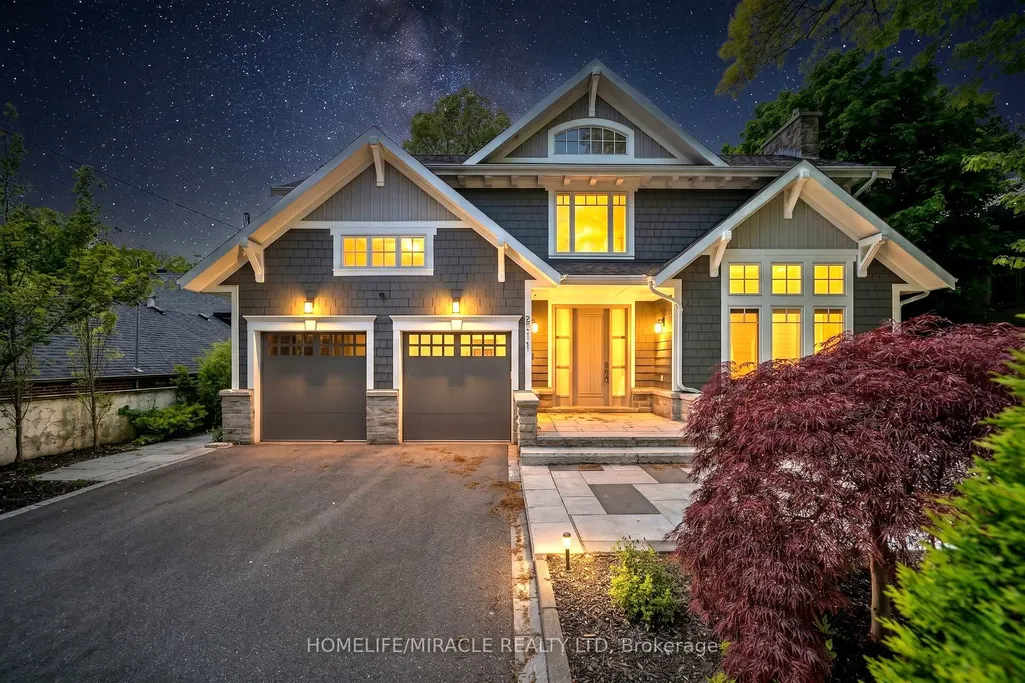
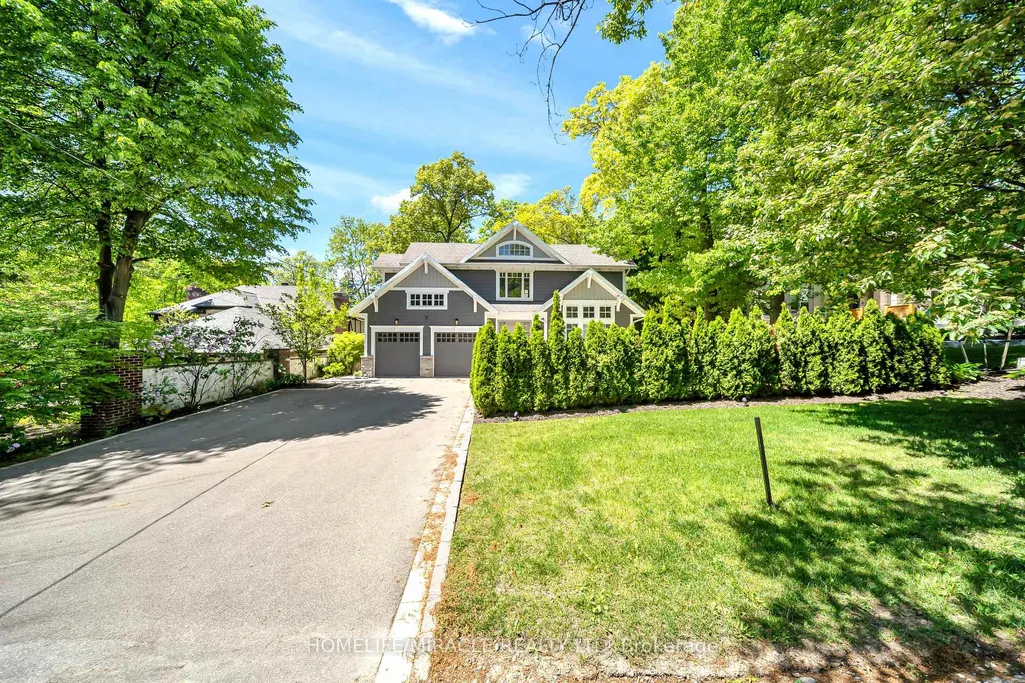
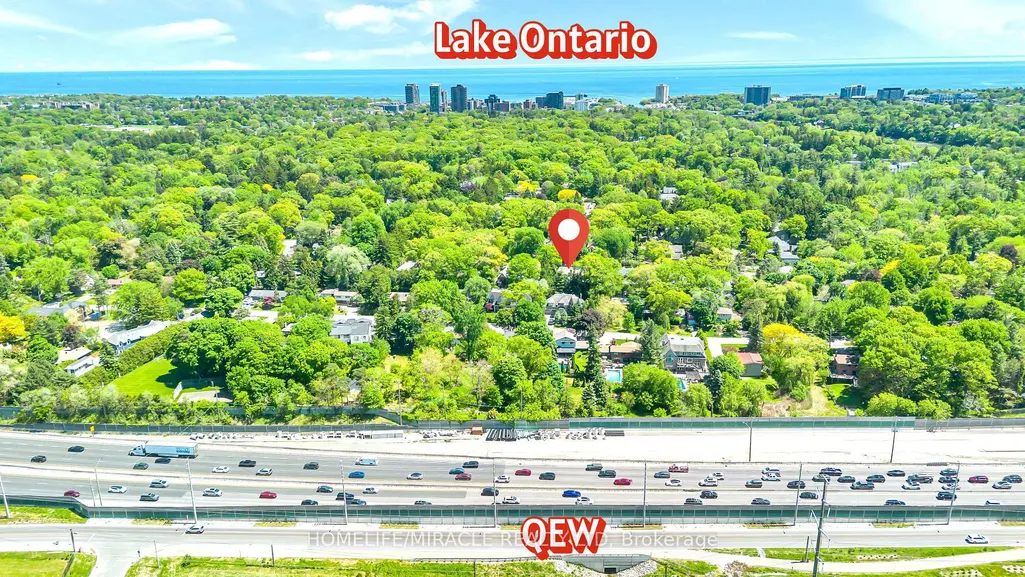
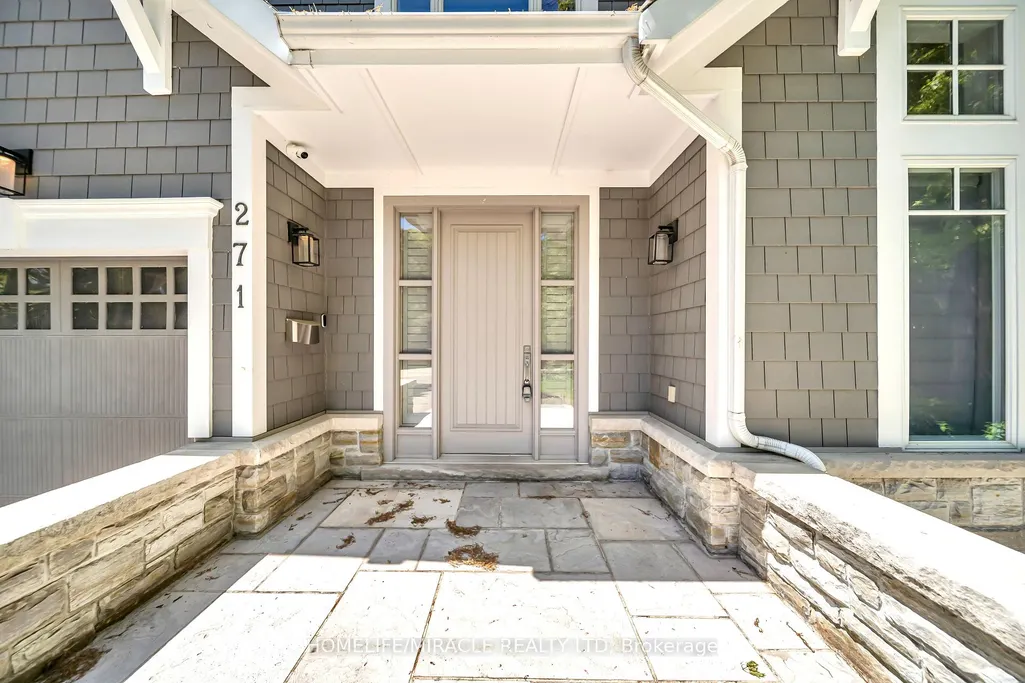
271 Oakhill Road, Mississauga, ON
Price
$ 2,999,850
Property Attributes
- ID#W13768176
- TypeSingle Family
- Listing Status New
- CityMississauga
- AreaMineola
- NeighbourhoodMineola
- Postal CodeL5G 2P8
- Style2-Storey
- Taxes$ 22042
- Price$ 2,999,850
- Bedrooms7
- Full Bathrooms5
- Half Bathrooms0
- Sqr Footage3500-5000
Data Source:
Toronto Real Estate Board (TRREB)
Property Description
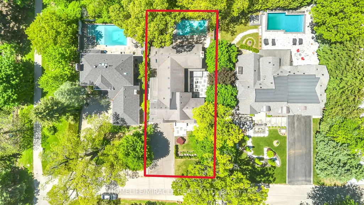
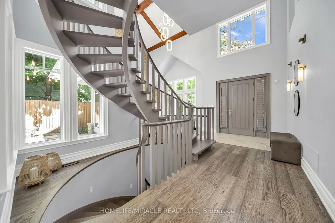
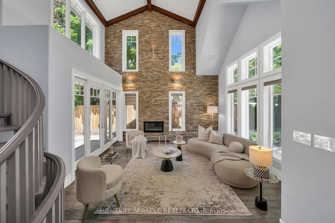
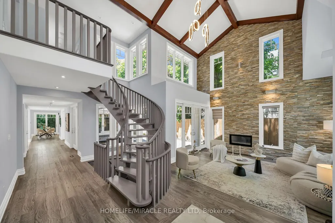
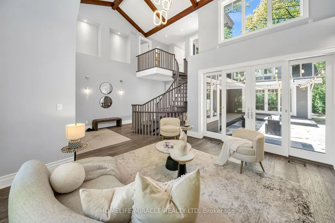
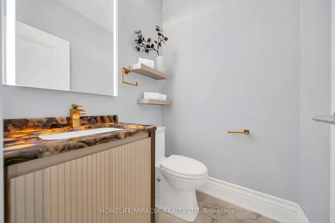
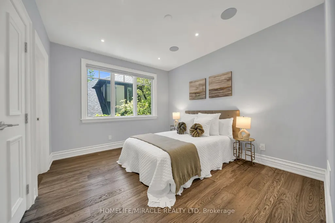
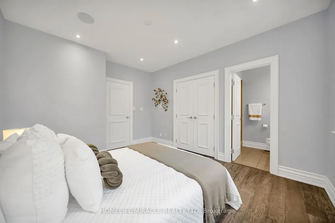
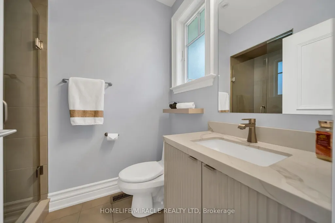
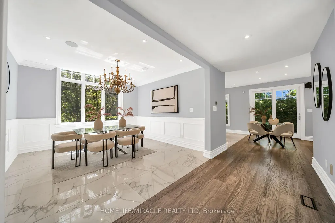
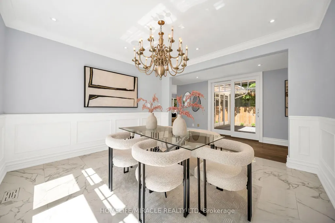
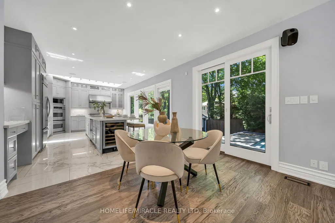
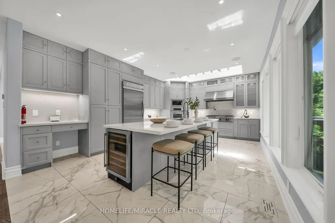
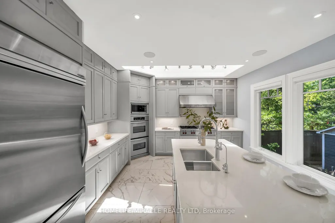
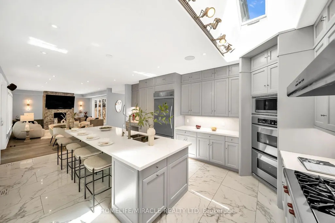
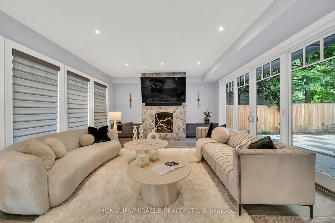
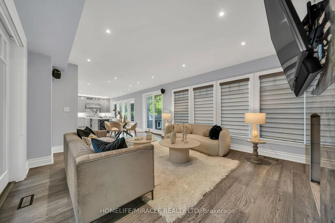
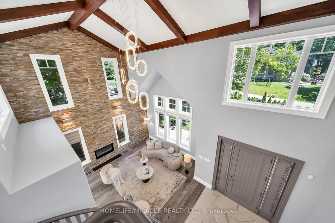
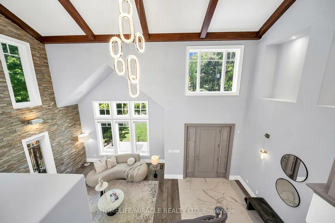
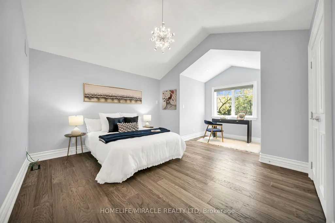
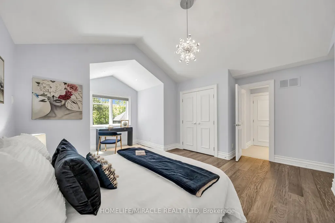
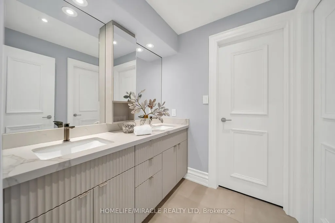
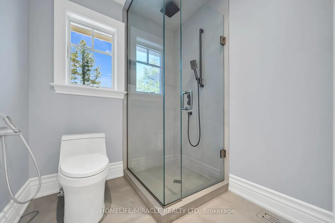
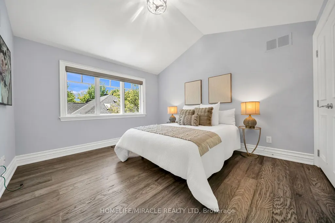
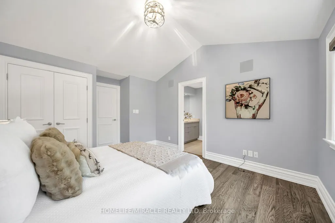
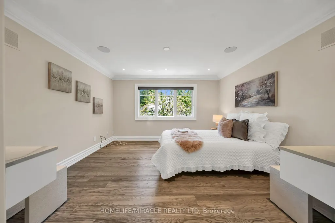
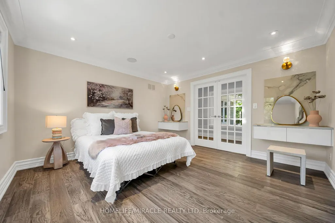
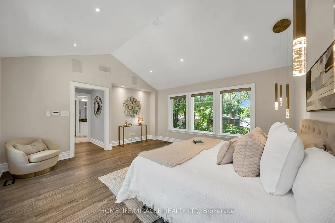
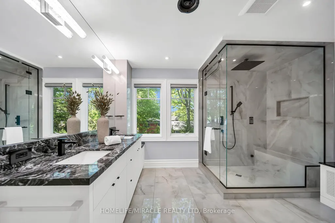
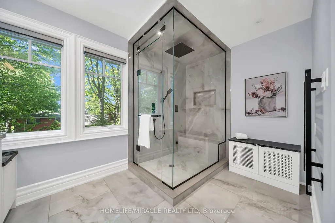
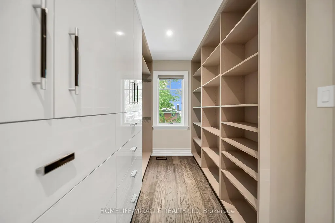
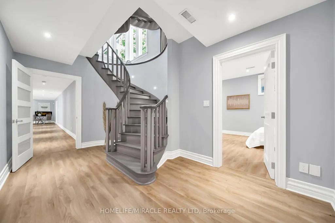
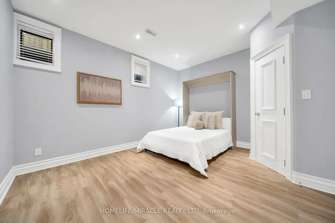
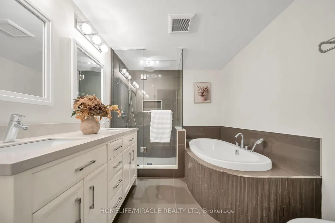
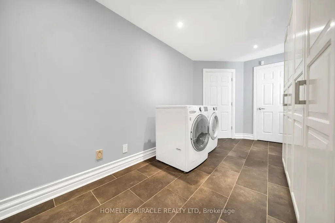
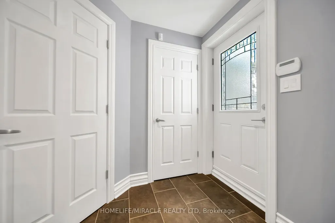
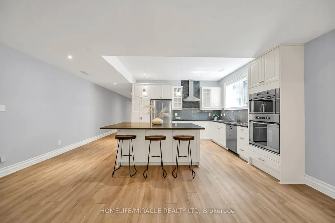
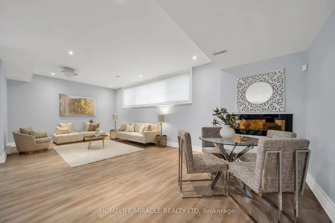
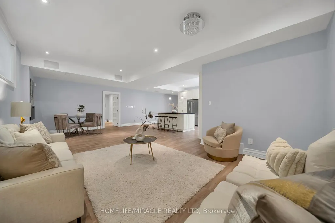
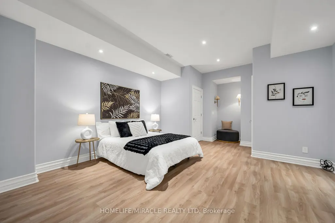
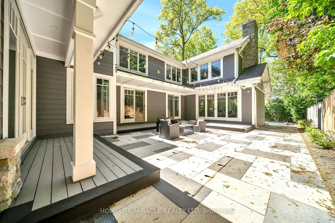
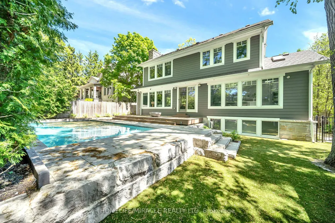
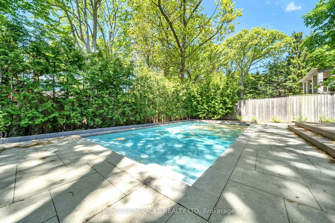
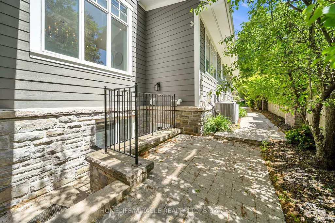
Escape the ordinary with this gorgeous David Small custom home in prestigious Mineola West. A unique and versatile floor plan boasts a stunning central courtyard, a main-floor in-law suite Bedroom with its own 3-piece ensuite, 3+1 bedrooms on the second level, and a fully self-contained lower-level Guest suite with a separate entrance, full kitchen, spacious living area, 2 bedrooms and a 4-piece bathroom. The light-filled open-concept interior features numerous walkouts, expansive windows and skylights, soaring 9.5' to 18' ceilings. all opening to the courtyard, premium composite deck, and resort-style saltwater pool creating an exceptional indoor-outdoor lifestyle experience. **Recent Upgrades Include:** New composite deck; hardwood flooring with upgraded 12" baseboards throughout the main and upper levels; renovated powder room, Jack & Jill bathroom and primary ensuite; custom-built closets throughout; remote-operated window blinds; integrated sound system in every main and upper-level room; professionally landscaped backyard; new sprinkler system; added cold storage & Outdoor Living Areas Engineered To Meet The Highest Standards -Yours to Enjoy.
| Price History | |
|---|---|
| 9/10/2026 | Listed $2,999,850 |
General Features
| Sewer | Sewer |
|---|---|
| Cooling | Central Air |
| Roof | Asphalt Shingle |
| Architectural Style | 2-Storey |
| Pool Features | Indoor |
| Security Features | Security System |
| Construction Materials | Board & Batten,Stone |
| Heater Type | Forced Air |
| Parking Spaces | 5 |
| Property Subtype | Detached |
| Tax Year | 2025 |
| Lot Depth | 137.35 |
| PropertyFeatures | Golf,Fenced Yard,Hospital,Lake/Pond,Park,Public Transit |
| County | Peel |
| New Construction | No |
| Property Type | Residential Freehold |
| Attached Garage | No |
| Facing Direction | North |
| Garage Y/N | Yes |
| Status | New |
| City | Mississauga |
| Senior Community Y/N | No |
| Lot Size Units | Feet |
| Property Attached Y/N | No |
| Tax Annual Amount | 22042.0 |
| Virtual Tour | https://my.matterport.com/show/?m=3cRBo28UKFn |
| Standard Status | Active |
| Occupancy Type | Owner |
| Legal Description | PT LT 13,PL 341 AS IN RO1029565 CITY OF MISSISSAUGA |
Interior Features
| Interior Amenities | Auto Garage Door Remote,Carpet Free,Central Vacuum,Primary Bedroom - Main Floor,Sump Pump,Water Heater,Water Purifier,Water Softener |
|---|---|
| Basement | Apartment,Separate Entrance,Walk-Up,Finished |
| Fireplace Features | Electric,Natural Gas |
| Heat Source | Gas |
| Basement (Y/N) | No |
| Air Conditioning Y/N | Yes |
| Heating Y/N | Yes |
| Fireplace Y/N | Yes |
| Total Bedrooms | 7 |
| Elevator? | No |
| Total Baths | 5 |
| Bedrooms | 5+2 |
| Living Area Range | 3500-5000 |
Exterior Features
| Exterior Amenities | Deck,Lawn Sprinkler System |
|---|---|
| Parking Features | Private |
| Total Parking | 7.0 |
| Garage Type | Attached |
| Foundation Details | Concrete |
| Spa | No |
| Lot Size Source | MPAC |
| Waterfront Y/N | No |
| Covered Spaces | 2.0 |
Amenities
- Views
- New Construction
- Adult 55+
- Lease To Own
- No Strata Fees
- Furnished
- Primary On Main
- Air Conditioning
- Seller Finance
- Green
- Fixer Upper
- Horse
- Golf
- Fireplace
- Deck
- Garage
- Basement
- Pool
Property vs Single Family Average in L5G 2P8
Price
Taxes
Visits
In The Neighbourhood
Just Listed
Mississauga (Mineola)
$ 1,278,800
- Type
- Single Family
- Rooms
- 4 Beds + 2 Baths
SUTTON GROUP QUANTUM REALTY INC.
Just Listed
Mississauga (Mineola)
$ 1,789,000
- Type
- Single Family
- Rooms
- 4 Beds + 2.5 Baths
RE/MAX REALTY SPECIALISTS INC.
 Toronto Real Estate Board (TRREB); All information deemed reliable but not guaranteed. All properties are subject to prior sale, change or withdrawal. Neither listing broker(s) or information provider(s) shall be responsible for any typographical errors, misinformation, misprints and shall be held totally harmless. Listing(s) information is provided for consumer's personal, non-commercial use and may not be used for any purpose other than to identify prospective properties consumers may be interested

 The information on this system is from sources deemed reliable, but should not be relied upon without independent verification. All data contained in the system is property of REALTORS ® Association of Hamilton-Burlington © 2018 or the originating source board/association.
 Data provided by the Ontario Regional Technology & Information Systems. The information is deemed reliable, but is not guaranteed. Not intended to solicit buyers or sellers, landlords or tenants currently under contract.
The trademarks REALTOR®, REALTORS® and the REALTOR® logo are controlled by The Canadian Real Estate Association (CREA) and identify real estate professionals who are members of CREA. The trademarks MLS®, Multiple Listing Service® and the associated logos are owned
Data provided by the Ontario Regional Technology & Information Systems. The information is deemed reliable, but is not guaranteed. Not intended to solicit buyers or sellers, landlords or tenants currently under contract.
The trademarks REALTOR®, REALTORS® and the REALTOR® logo are controlled by The Canadian Real Estate Association (CREA) and identify real estate professionals who are members of CREA. The trademarks MLS®, Multiple Listing Service® and the associated logos are owned
 All information deemed reliable but not guaranteed. All properties are subject to prior sale, change or withdrawal. Neither listing broker(s) or information provider(s) shall be responsible for any typographical errors, misinformation, misprints and shall be held totally harmless. Listing(s) information is provided for consumer's personal, non-commercial use and may not be used for any purpose other than to identify prospective properties consumers may be interested in purchasing. The data relating
 All information deemed reliable but not guaranteed. All properties are subject to prior sale, change or withdrawal. Neither listing broker(s) or information provider(s) shall be responsible for any typographical errors, misinformation, misprints and shall be held totally harmless. Listing(s) information is provided for consumer's personal, non-commercial use and may not be used for any purpose other than to identify prospective properties consumers may be interested in purchasing. The data relating
 All information deemed reliable but not guaranteed. All properties are subject to prior sale, change or withdrawal. Neither listing broker(s) or information provider(s) shall be responsible for any typographical errors, misinformation, misprints and shall be held totally harmless. Listing(s) information is provided for consumer's personal, non-commercial use and may not be used for any purpose other than to identify prospective properties consumers may be interested in purchasing. The data relating